Skip main navigation
Closed
  • $194,000

    26 Bigelow Ave, Dundee, NY 14837

    4beds
    2,263sqft
    Single Family Residence
    Built in 1890
    8,529 Square Feet Lot
    $201,800 Zestimate®
    $86/sqft
    $2,631 Estimated rent

    Home value

    $201,800

    Estimated sales range

    Not available

    $2,631/mo

    Zestimate® history
    Loading
    Loading...

    Owner options

    List your home for rent

    $2,631/mo

    Rent Zestimate®

    Find your next renter with Zillow Rental Manager. Plus, with online applications, you can quickly screen prospective tenants – for free.

    Learn more

    $2,631/mo

    Rent Zestimate®

    Refinance and save

    $1,131/mo

    Est. payment

    Refinancing to a lower rate could help reduce your monthly payments and save thousands over the life of the loan.

    See today's rates

    $1,131/mo

    Est. payment

    Explore your selling options

    Work with a Zillow partner agent

    Leverage their expertise and Zillow's premium Showcase listings to get your home seen by more buyers.

    Get started

    List with your own agent

    Get your home in front of millions of buyers by listing it on Zillow.

    Learn how to do it

    Sell it yourself

    Take full control of how buyers see your home on Zillow by listing For Sale by Owner (FSBO).

    List your home

    What's special

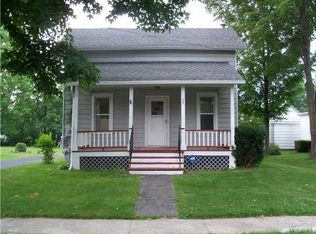
    Extremely well taken care of home on a corner lot within the village of Dundee. Two large main level bedrooms and two nice sized bedrooms on the second floor. Laundry conveniently located on the main level also. Many natural woodwork features. Enclosed front porch for extra living space. Detached 1 car garage with large workbench. Nicely centralized for an easy commute to Penn Yan, Geneva or Watkins Glen. Seneca Lake and many wineries are only a few miles away. Listing agent is a relative to the seller.

    Zillow last checked:

    Listing updated:

    Listed by:

    David A. Louch 607-742-1441,

    Warren Real Estate - Watkins Glen,

    Sharlyn Louch 607-742-3396,

    Warren Real Estate - Watkins Glen

    Bought with:

    Kenneth J. Wilson, 40WI0847511

    Franzese Real Estate

    Source: NYSAMLSs,MLS#: EC269131MLS LogoOriginating MLS: Elmira Corning Regional Association Of REALTORS

    Facts & features

    Interior

    Bedrooms & bathrooms
    • Bedrooms: 4
    • Bathrooms: 2
    • Full bathrooms: 2
    Bedroom 1
    • Level: First
    Bedroom 2
    • Level: First
    Bedroom 3
    • Level: Second
    Bedroom 4
    • Level: Second
    Den
    • Level: First
    Foyer
    • Level: First
    Kitchen
    • Level: First
    Laundry
    • Level: First
    Living room
    • Level: First
    Heating
    • Gas, Baseboard, Hot Water
    Cooling
    • Window Unit(s)
    Appliances
    • Included: Dryer, Free-Standing Range, Gas Water Heater, Oven, Refrigerator, Washer, Water Softener Owned
    Features
    • Window Treatments, Bedroom on Main Level
    • Flooring: Carpet, Hardwood, Varies
    • Windows: Drapes, Thermal Windows
    • Basement: Full,Partially Finished,Sump Pump
    Interior area
    • Total structure area: 2,263
    • Total interior livable area: 2,263 sqft

    Property

    Parking
    • Total spaces: 1
    • Parking features: Detached, Garage, Off Street, Workshop in Garage
    • Garage spaces: 1
    Features
    • Patio & porch: Open, Porch
    • Exterior features: Blacktop Driveway
    • Body of water: None
    Lot
    • Size: 8,529 Square Feet
    • Dimensions: 104 x 82
    Details
    • Parcel number: 120.33127
    • Zoning: Res

    Construction

    Type & style
    • Home type: SingleFamily
    • Architectural style: Two Story
    • Property subtype: Single Family Residence
    Materials
    • Vinyl Siding
    • Foundation: Stone
    • Roof: Shingle
    Condition
    • Resale
    • Year built: 1890

    Utilities & green energy

    • Electric: Circuit Breakers
    • Sewer: Connected
    • Water: Not Connected, Public
    • Utilities for property: Cable Available, Sewer Connected, Water Available

    Community & HOA

    Community
    • Subdivision: None
    Location
    • Region: Dundee

    Financial & listing details

    • Price per square foot: $86/sqft
    • Tax assessed value: $111,100
    • Annual tax amount: $2,939
    • Date on market: 3/22/2023

    Price history

    DateEventPrice
    11/14/2025Sold$194,000+25.2%$86/sqft
    Source: Public Record Report a problem
    7/27/2023Sold$155,000+3.4%$68/sqft
    Source: NYSAMLSs #EC269131 Report a problem
    3/28/2023Contingent$149,900$66/sqft
    Source: NYSAMLSs #R1460935 Report a problem
    3/28/2023Pending sale$149,900$66/sqft
    Source: ITMLS #408340 Report a problem
    3/23/2023Listed for sale$149,900+120.4%$66/sqft
    Source: ECMLS #269131 Report a problem
    6/28/2013Sold$68,000-14.9%$30/sqft
    Source: Agent Provided Report a problem
    5/8/2013Price change$79,900-20%$35/sqft
    Source: Nothnagle, REALTORS Hometown Choice #R206419 Report a problem
    4/3/2013Pending sale$99,900$44/sqft
    Source: Nothnagle, REALTORS Hometown Choice #R206419 Report a problem
    3/12/2013Listed for sale$99,900$44/sqft
    Source: Nothnagle, REALTORS Hometown Choice #R206419 Report a problem

    Public tax history

    YearProperty taxesTax assessment
    2025-- $170,000 +70%
    2024-- $100,000
    2023-- $100,000
    2022-- $100,000
    2021-- $100,000 +13%
    2020-- $88,500
    2019-- $88,500 +30.1%
    2018-- $68,000
    2017$653 +8.2%$68,000
    2016$603 $68,000
    2015-- $68,000
    2014-- $68,000 -6.8%
    2013-- $73,000
    2012-- $73,000
    2011-- $73,000 +1.8%
    2010-- $71,700
    2009-- $71,700
    2008-- $71,700 +4.7%
    2007-- $68,500
    2006-- $68,500
    2005-- $68,500 +3.8%
    2004-- $66,000 +3.3%
    2003-- $63,900
    2002-- $63,900
    2001-- $63,900
    2000-- $63,900
    Find assessor info on the county website

    Neighborhood: 14837

    Nearby schools

    GreatSchools rating
    Schools provided by the listing agent
    • District: Dundee

    Source: NYSAMLSs. This data may not be complete. We recommend contacting the local school district to confirm school assignments for this home.