A rare opportunity to own a unique home! This home has had one owner since its construction in 1958! The addition was finished in 1982 adding valuable square footage to the house. This home offers an open concept living/dining/kitchen with angular vaulted ceilings and a vintage vibe complete with original plaster walls and appliances! The butler's “pass-through” pantry is perfect for storage or to create a coffee/bar space! The powder room off the main living space is a nice bonus! Keep this home a blast from the past or make it your own with a blend of modern updates! Three sizable bedrooms can be found on the main level with a full bath nearby! All bedrooms also have original hardwoods! An additional living room/bonus space can also be found on the main floor towards the back of the home! The lower level offers even more square footage, a poured foundation, and another living/rec room with a fireplace! You can’t miss the detached two stall garage with asphalt driveway! This home sits on an oversized lot that has been lovingly landscaped over the years and offers over an acre in town! Within walking distance of schools and short distance to local amenities! This home is uniquely designed and full of potential, this one is a must see! Call to make your appointment today!
Sold for $320,000
Street View
$320,000
26 Birch Dr, Esko, MN 55733
3beds
1,986sqft
Single Family Residence
Built in 1958
1.03 Acres Lot
$395,600 Zestimate®
$161/sqft
$2,589 Estimated rent
Home value
$395,600
$372,000 - $423,000
$2,589/mo
Zestimate® history
Owner options
List your home for rent
$2,589/mo
Rent Zestimate®
Find your next renter with Zillow Rental Manager. Plus, with online applications, you can quickly screen prospective tenants – for free.
$2,589/mo
Rent Zestimate®
Refinance and save
$2,024/mo
Est. payment
Refinancing to a lower rate could help reduce your monthly payments and save thousands over the life of the loan.
$2,024/mo
Est. payment
Explore your selling options
Work with a Zillow partner agent
Leverage their expertise and Zillow's premium Showcase listings to get your home seen by more buyers.
Get startedList with your own agent
Get your home in front of millions of buyers by listing it on Zillow.
Learn how to do itSell it yourself
Take full control of how buyers see your home on Zillow by listing For Sale by Owner (FSBO).
List your homeWhat's special
Open concept livingVintage vibeOversized lotAngular vaulted ceilingsPoured foundationOriginal plaster wallsRec room
Zillow last checked:
Listing updated:
Listed by:
Jeanne Tondryk 218-348-7900,
Messina & Associates Real Estate
Bought with:
Ron Hanger, MN 20426300
RE/MAX Results
Source: Lake Superior Area Realtors as distributed by MLS GRID,MLS#: 6110350
Facts & features
Interior
Bedrooms & bathrooms
- Bedrooms: 3
- Bathrooms: 3
- Full bathrooms: 1
- 3/4 bathrooms: 1
- 1/2 bathrooms: 1
- Main level bedrooms: 1
Rooms
- Room types: Den/Office, Storage Room
Bedroom
- Description: Hardwood floors
- Level: Main
- Area: 207 Square Feet
- Dimensions: 23 x 9
Bedroom
- Description: Carpeting - hardwood floors underneath the carpeting. Double closets.
- Level: Main
- Area: 96 Square Feet
- Dimensions: 8 x 12
Bedroom
- Description: Carpeting - hardwood floors under the carpeting. Ample closet space. Hall closet.
- Level: Main
- Area: 165 Square Feet
- Dimensions: 15 x 11
Great room
- Description: Carpeting, open area to the kitchen and potential office area.
- Level: Main
- Area: 300 Square Feet
- Dimensions: 12 x 25
Kitchen
- Description: Oak cabinets, stove, refrigerator, built-in oven, room for a table. Butler's pantry area is 6'4x5'
- Level: Main
- Area: 156 Square Feet
- Dimensions: 12 x 13
Living room
- Description: Beautiful space for living area with many windows. Combined with formal dining area. Combined with dining room
- Level: Main
- Area: 275 Square Feet
- Dimensions: 11 x 25
Office
- Description: Carpeting. Great area for in-home office.
- Level: Main
- Area: 96 Square Feet
- Dimensions: 12 x 8
Office
- Description: Unfinished
- Level: Basement
Rec room
- Level: Basement
- Area: 357 Square Feet
- Dimensions: 21 x 17
Storage
- Level: Basement
- Area: 255 Square Feet
- Dimensions: 17 x 15
Heating
- Propane
Cooling
- Central Air
Appliances
- Included: Dishwasher, Dryer, Exhaust Fan, Range, Refrigerator, Wall Oven, Washer
- Laundry: Dryer Hook-Ups, Washer Hookup
Features
- Basement: Full,Partially Finished,Family/Rec Room,Utility Room,Washer Hook-Ups,Dryer Hook-Ups
- Number of fireplaces: 1
- Fireplace features: Wood Burning
Interior area
- Total interior livable area: 1,986 sqft
- Finished area above ground: 1,786
- Finished area below ground: 200
Property
Parking
- Total spaces: 2
- Parking features: Asphalt, Detached, Slab
- Garage spaces: 2
Features
- Patio & porch: Deck
- Exterior features: Rain Gutters
- Has view: Yes
- View description: Typical
Lot
- Size: 1.03 Acres
- Dimensions: 120' x 160' x 128'+128 x 200'
- Features: Landscaped, Many Trees, Level
- Residential vegetation: Heavily Wooded
Details
- Parcel number: 782600720,780206921
- Zoning description: Residential
Construction
Type & style
- Home type: SingleFamily
- Architectural style: Ranch
- Property subtype: Single Family Residence
Materials
- Wood, Frame/Wood
- Foundation: Concrete Perimeter
- Roof: Composition
Condition
- New construction: No
- Year built: 1958
Utilities & green energy
- Electric: Minnesota Power
- Sewer: Public Sewer
- Water: Drilled
Community & HOA
HOA
- Has HOA: No
Location
- Region: Esko
Financial & listing details
- Price per square foot: $161/sqft
- Tax assessed value: $314,500
- Annual tax amount: $3,311
- Date on market: 8/31/2023
- Cumulative days on market: 9 days
- Listing terms: Cash,Conventional,FHA,VA Loan
Price history
| Date | Event | Price |
|---|---|---|
| 11/9/2023 | Sold | $320,000$161/sqft |
Source:  Lake Superior Area Realtors as distributed by MLS GRID #6110350 Report a problem Lake Superior Area Realtors as distributed by MLS GRID #6110350 Report a problem | ||
| 10/6/2023 | Pending sale | $320,000$161/sqft |
Source: Lake Superior Area Realtors as distributed by MLS GRID #6110350 Report a problem | ||
| 9/9/2023 | Contingent | $320,000$161/sqft |
Source: Lake Superior Area Realtors as distributed by MLS GRID #6110350 Report a problem | ||
| 9/5/2023 | Listed for sale | $320,000$161/sqft |
Source: Lake Superior Area Realtors as distributed by MLS GRID #6110350 Report a problem | ||
Public tax history
| Year | Property taxes | Tax assessment |
|---|---|---|
| 2025 | $3,334 +3.3% | $314,500 +4.1% |
| 2024 | $3,228 +0.2% | $302,100 +9.3% |
| 2023 | $3,220 +7.6% | $276,300 |
| 2022 | $2,992 -2% | $276,300 +24.4% |
| 2021 | $3,052 +2.8% | $222,100 -0.5% |
| 2020 | $2,970 +3.9% | $223,200 +9.1% |
| 2018 | $2,858 | $204,500 +11% |
| 2017 | $2,858 +9.9% | $184,300 +3.7% |
| 2016 | $2,600 +3.7% | $177,700 +14.8% |
| 2015 | $2,508 | $154,800 +5.5% |
| 2014 | $2,508 +1.2% | $146,700 +5.7% |
| 2013 | $2,478 | $138,800 -0.1% |
| 2012 | -- | $138,900 -10.4% |
| 2011 | -- | $155,000 -22.2% |
| 2010 | -- | $199,300 |
Find assessor info on the county website
Neighborhood: 55733
Nearby homes
- $346,600-- bd-- ba-- sqft28 Birch Dr, Esko, MN 55733Off Market
- $69,9001 AcresXx Birch Dr, Esko, MN 55733Sold

- $206,3001 bd1 ba1.4k sqft22 Birch Dr, Esko, MN 55733Off Market
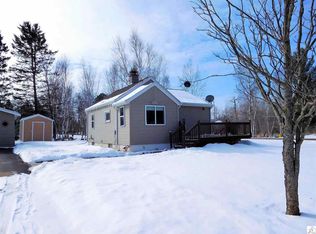
- $388,800-- bd-- ba-- sqft30 Birch Dr, Esko, MN 55733Off Market
- $61,900-- bd-- ba-- sqft28 Birch Dr, Esko, MN 55733Off Market
- $272,100-- bd-- ba-- sqft26 Rahkola Rd, Esko, MN 55733Off Market
- $69,900-- bd-- ba-- sqft25 Birch Dr, Esko, MN 55733Sold
- $345,0003 bd2 ba2.5k sqft29 Birch Dr, Esko, MN 55733Sold
Nearby schools
GreatSchools rating
- 9/10Winterquist Elementary SchoolGrades: PK-6Distance: 0.2 mi
- 10/10Lincoln SecondaryGrades: 7-12Distance: 0.2 mi


Get pre-qualified for a loan
At Zillow Home Loans, we can pre-qualify you in as little as 5 minutes with no impact to your credit score.An equal housing lender. NMLS #10287.
Sell for more on Zillow
Get a Zillow Showcase℠ listing at no additional cost and you could sell for .
$395,600
2% more
+$7,912
With Zillow Showcase(estimated)
$403,512
- Minnesota
- Carlton County
- Esko
- 55733
- 26 Birch Dr
Nearby cities
Nearby zip codes
Other Esko Topics
