DISCOVER THE PERFECT BLEND OF RUSTIC CHARM AND MODERN LUXURY IN THIS CUSTOM-BUILT BARNA LOG HOME! HIGH-QUALITY MATERIALS AND CRAFTSMANSHIP THROUGHOUT ENTIRE HOME. IT IS SITUATED ON 1.87 ACRES OF BEAUTIFULLY LANDSCAPED LAND. SOME OF THIS MAJESTIC HOME'S FEATURES ARE: CUSTOM KITCHEN - NEW GRANITE COUNTERTOPS AND GRANITE NEW ISLAND TO MATCH, DRY TILES ON THE BACKSPLASH, EXPOSED CEILING AND ALL NEW HIGH-END APPLIANCES, SLATE TILE FLOORING. SPACIOUS OPEN FLOOR PLAN LEADS IN TO YOUR LARGE LIVING ROOM WITH A CUSTOM-BUILT POST BEAM FIREPLACE (COMING FROM AN OLD FARM IN PETERSHAM) AND A CUSTOM RED WOOD BOURBON CABINET WITH WINE REFRIGERATOR. 2 BEDROOMS ON 1ST FLOOR & FULL BATH - MAIN BEDROOM UPSTAIRS FEATURES HUGE WALK-IN CALIFORNIA CLOSET, A CUSTOM BATHROOM WITH HEATED FLOORS, HICKORY VANITY WITH COPPER SINKS AND CERAMIC TILING IN THE SHOWER. OUTSIDE YOU'LL FIND A FLAGSTONE PATIO AND A LOG SIDED 2 CAR GARAGE (24X32) TO MATCH THE HOME. IRRIGATION SYSTEM IN FRONT AND BACK YARDS AND SO MUCH MORE
Sold for $645,000
$645,000
26 Birch Dr, Petersham, MA 01366
3beds
2,290sqft
Single Family Residence
Built in 2005
1.87 Acres Lot
$672,600 Zestimate®
$282/sqft
$3,667 Estimated rent
Home value
$672,600
$639,000 - $706,000
$3,667/mo
Zestimate® history
Owner options
List your home for rent
$3,667/mo
Rent Zestimate®
Find your next renter with Zillow Rental Manager. Plus, with online applications, you can quickly screen prospective tenants – for free.
$3,667/mo
Rent Zestimate®
Refinance and save
$4,320/mo
Est. payment
Refinancing to a lower rate could help reduce your monthly payments and save thousands over the life of the loan.
$4,320/mo
Est. payment
Explore your selling options
Work with a Zillow partner agent
Leverage their expertise and Zillow's premium Showcase listings to get your home seen by more buyers.
Get startedList with your own agent
Get your home in front of millions of buyers by listing it on Zillow.
Learn how to do itSell it yourself
Take full control of how buyers see your home on Zillow by listing For Sale by Owner (FSBO).
List your homeWhat's special
Zillow last checked:
Listing updated:
Listed by:
Amanda Roberts 978-317-7370,
Four Columns Realty, LLC 978-544-5100
Bought with:
Jim Black Group
Real Broker MA, LLC
Source: MLS PIN,MLS#: 73276689
Facts & features
Interior
Bedrooms & bathrooms
- Bedrooms: 3
- Bathrooms: 2
- Full bathrooms: 2
Primary bedroom
- Features: Ceiling Fan(s), Vaulted Ceiling(s), Walk-In Closet(s), Flooring - Hardwood
- Level: Second
- Area: 308
- Dimensions: 22 x 14
Bedroom 2
- Features: Closet, Flooring - Hardwood
- Level: First
- Area: 168
- Dimensions: 14 x 12
Bedroom 3
- Features: Ceiling Fan(s), Closet, Flooring - Hardwood
- Level: First
- Area: 110
- Dimensions: 10 x 11
Primary bathroom
- Features: Yes
Bathroom 1
- Features: Bathroom - Tiled With Tub & Shower, Flooring - Stone/Ceramic Tile, Countertops - Stone/Granite/Solid, Double Vanity
- Level: First
- Area: 100
- Dimensions: 10 x 10
Bathroom 2
- Features: Bathroom - Double Vanity/Sink, Bathroom - Tiled With Shower Stall, Vaulted Ceiling(s), Flooring - Stone/Ceramic Tile, Countertops - Stone/Granite/Solid, Double Vanity
- Level: Second
- Area: 99
- Dimensions: 9 x 11
Dining room
- Features: Flooring - Hardwood, Window(s) - Bay/Bow/Box
- Level: First
- Area: 117
- Dimensions: 9 x 13
Family room
- Features: Flooring - Wall to Wall Carpet, Flooring - Laminate
- Level: First
- Area: 195
- Dimensions: 15 x 13
Kitchen
- Features: Flooring - Stone/Ceramic Tile, Countertops - Stone/Granite/Solid, Kitchen Island, Recessed Lighting
- Level: First
- Area: 160
- Dimensions: 10 x 16
Living room
- Features: Cathedral Ceiling(s), Ceiling Fan(s), Flooring - Hardwood
- Level: First
- Area: 294
- Dimensions: 21 x 14
Heating
- Central, Forced Air, Oil
Cooling
- Central Air
Appliances
- Included: Water Heater, Microwave, Washer, Dryer, ENERGY STAR Qualified Refrigerator, ENERGY STAR Qualified Dishwasher, Range
- Laundry: Electric Dryer Hookup, Exterior Access, Washer Hookup, In Basement
Features
- Internet Available - Broadband
- Flooring: Tile, Hardwood
- Doors: Insulated Doors, Storm Door(s)
- Windows: Insulated Windows
- Basement: Full,Bulkhead
- Number of fireplaces: 1
- Fireplace features: Living Room
Interior area
- Total structure area: 2,290
- Total interior livable area: 2,290 sqft
Property
Parking
- Total spaces: 8
- Parking features: Detached, Garage Door Opener, Heated Garage, Storage, Insulated, Paved Drive, Paved
- Garage spaces: 2
- Uncovered spaces: 6
Features
- Patio & porch: Porch - Enclosed, Deck - Roof, Deck - Composite, Patio
- Exterior features: Porch - Enclosed, Deck - Roof, Deck - Composite, Patio, Rain Gutters, Sprinkler System, Decorative Lighting, Garden, Stone Wall, ET Irrigation Controller
Lot
- Size: 1.87 Acres
- Features: Wooded
Details
- Parcel number: M:408 B:35 L:0,3213964
- Zoning: RES
Construction
Type & style
- Home type: SingleFamily
- Architectural style: Cape,Contemporary,Log
- Property subtype: Single Family Residence
Materials
- Log
- Foundation: Concrete Perimeter
- Roof: Shingle
Condition
- Year built: 2005
Utilities & green energy
- Electric: Generator, 110 Volts, 220 Volts, 200+ Amp Service, Generator Connection
- Sewer: Private Sewer
- Water: Private
- Utilities for property: for Electric Range, for Electric Oven, Washer Hookup, Generator Connection
Green energy
- Water conservation: ET Irrigation Controller
Community & HOA
Community
- Features: Walk/Jog Trails, Stable(s), Golf, Conservation Area, Highway Access, House of Worship, Private School, Public School
- Security: Security System
HOA
- Has HOA: No
Location
- Region: Petersham
Financial & listing details
- Price per square foot: $282/sqft
- Tax assessed value: $507,400
- Annual tax amount: $7,256
- Date on market: 11/2/2025
- Road surface type: Paved
Price history
| Date | Event | Price |
|---|---|---|
| 11/25/2024 | Sold | $645,000-5.1%$282/sqft |
Source: MLS PIN #73276689 Report a problem | ||
| 10/26/2024 | Contingent | $679,900$297/sqft |
Source: MLS PIN #73276689 Report a problem | ||
| 9/20/2024 | Price change | $679,900-2.7%$297/sqft |
Source: MLS PIN #73276689 Report a problem | ||
| 8/12/2024 | Listed for sale | $699,000+99.8%$305/sqft |
Source: MLS PIN #73276689 Report a problem | ||
| 6/1/2016 | Sold | $349,900-3.6%$153/sqft |
Source: Public Record Report a problem | ||
| 3/26/2016 | Pending sale | $363,000$159/sqft |
Source: Open Door Real Estate #71915077 Report a problem | ||
| 2/21/2016 | Listed for sale | $363,000-0.5%$159/sqft |
Source: Open Door Real Estate #71915077 Report a problem | ||
| 1/15/2016 | Listing removed | $364,999$159/sqft |
Source: Open Door Real Estate #71915077 Report a problem | ||
| 10/6/2015 | Price change | $364,9990%$159/sqft |
Source: Open Door Real Estate #71915077 Report a problem | ||
| 9/1/2015 | Price change | $365,000-1.3%$159/sqft |
Source: Godin Real Estate #71866463 Report a problem | ||
| 8/26/2015 | Price change | $369,988-1.3%$162/sqft |
Source: Godin Real Estate #71866463 Report a problem | ||
| 7/1/2015 | Listed for sale | $375,000+607.5%$164/sqft |
Source: Godin Real Estate #71866463 Report a problem | ||
| 2/13/2004 | Sold | $53,000$23/sqft |
Source: Public Record Report a problem | ||
Public tax history
| Year | Property taxes | Tax assessment |
|---|---|---|
| 2025 | $7,909 +9% | $545,800 +7.6% |
| 2024 | $7,256 +15.2% | $507,400 +27.2% |
| 2023 | $6,300 +16.6% | $399,000 |
| 2022 | $5,402 -11.2% | $399,000 +0.5% |
| 2021 | $6,081 -4.2% | $397,200 +8.7% |
| 2020 | $6,345 +4.2% | $365,300 +1.6% |
| 2019 | $6,088 +3.8% | $359,600 +0.4% |
| 2018 | $5,865 +13.4% | $358,300 +12.2% |
| 2017 | $5,171 +12.8% | $319,400 +14.4% |
| 2016 | $4,583 -1.7% | $279,100 +1.7% |
| 2015 | $4,662 +6.7% | $274,400 |
| 2014 | $4,371 -3.4% | $274,400 -1.9% |
| 2013 | $4,527 -0.3% | $279,800 -4.4% |
| 2012 | $4,541 +3.4% | $292,800 -5.5% |
| 2011 | $4,393 +1.1% | $310,000 -5.1% |
| 2010 | $4,345 -1.5% | $326,700 -8.3% |
| 2009 | $4,411 +18.7% | $356,300 +9.8% |
| 2008 | $3,717 +634.6% | $324,600 +554.4% |
| 2007 | $506 | $49,600 |
Find assessor info on the county website
Neighborhood: 01366
Nearby homes
- $318,8004 bd1 ba1.4k sqft24 Birch Dr, Petersham, MA 01366Off Market
- $58,100-- bd-- ba-- sqft24 Birch Dr, Petersham, MA 01366Off Market
- $486,9004 bd3 ba2.6k sqft28 Birch Dr, Petersham, MA 01366Sold
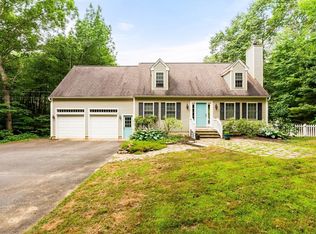
- $45,600-- bd-- ba-- sqft38 Birch Dr, Petersham, MA 01366Off Market
- $483,7003 bd2 ba1.6k sqft20 Birch Dr, Petersham, MA 01366Off Market
- $465,0003 bd2 ba1.8k sqft35 Birch Dr, Petersham, MA 01366Sold
- $627,7003 bd2 ba2k sqft38 Birch Dr, Petersham, MA 01366Off Market
- $--16.1 acres0 Birch Dr, Petersham, MA 01366Off Market
Nearby schools
GreatSchools rating
- 9/10Petersham CenterGrades: K-6Distance: 2.1 mi
- 4/10Ralph C Mahar Regional SchoolGrades: 7-12Distance: 6.5 mi
Schools provided by the listing agent
- Elementary: Petersham
- Middle: Mahar Regional
- High: Mahar Regional
Source: MLS PIN. This data may not be complete. We recommend contacting the local school district to confirm school assignments for this home.


Get pre-qualified for a loan
At Zillow Home Loans, we can pre-qualify you in as little as 5 minutes with no impact to your credit score.An equal housing lender. NMLS #10287.
- Massachusetts
- Worcester County
- Petersham
- 01366
- 26 Birch Dr
