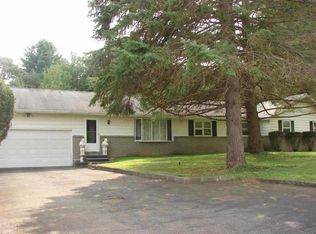
You will be welcomed by hardwood floors throughout this spacious 4 bedroom 2 bathroom raised ranch. This home boasts both a formal dining room and eat in kitchen and WOW what a kitchen! Entertain in the oversized great room featuring oak pegged floors, knotty pine cathedral ceiling and a bay window with seat. Storage galore with flexible spaces including a work area behind the garage. This home is spacious and full of potential, just waiting for your vision and personal touches. Make this home yours today.
Closed
$360,000
26 Birch Drive, Sand Lake, NY 12196
4beds
1,823sqft
Single Family Residence, Residential
Built in 1969
0.6 Acres Lot
$388,600 Zestimate®
$197/sqft
$3,515 Estimated rent
Home value
$388,600
$334,000 - $451,000
$3,515/mo
Zestimate® history
Owner options
List your home for rent
$3,515/mo
Rent Zestimate®
Find your next renter with Zillow Rental Manager. Plus, with online applications, you can quickly screen prospective tenants – for free.
$3,515/mo
Rent Zestimate®
Refinance and save
$2,523/mo
Est. payment
Refinancing to a lower rate could help reduce your monthly payments and save thousands over the life of the loan.
$2,523/mo
Est. payment
Explore your selling options
Work with a Zillow partner agent
Leverage their expertise and Zillow's premium Showcase listings to get your home seen by more buyers.
Get startedList with your own agent
Get your home in front of millions of buyers by listing it on Zillow.
Learn how to do itSell it yourself
Take full control of how buyers see your home on Zillow by listing For Sale by Owner (FSBO).
List your homeWhat's special
Flexible spacesBay window with seatFormal dining roomHardwood floorsOak pegged floorsKnotty pine cathedral ceilingOversized great room
Zillow last checked:
Listing updated:
Listed by:
Carol Steven 518-522-0547,
Miranda Real Estate Group, Inc
Bought with:
Kathryn M Gerstman, 10401382611
Core Real Estate Team
Source: Global MLS,MLS#: 202519825
Facts & features
Interior
Bedrooms & bathrooms
- Bedrooms: 4
- Bathrooms: 2
- Full bathrooms: 2
Bedroom
- Level: Second
Bedroom
- Level: Second
Bedroom
- Level: Second
Bedroom
- Level: First
Full bathroom
- Level: Second
Full bathroom
- Level: First
Dining room
- Level: Second
Family room
- Level: First
Kitchen
- Level: Second
Laundry
- Level: First
Living room
- Level: Second
Heating
- Baseboard, Hot Water
Cooling
- Window Unit(s)
Appliances
- Included: Cooktop, Dishwasher, Microwave, Oven, Refrigerator, Washer/Dryer
- Laundry: Laundry Room
Features
- High Speed Internet, Ceiling Fan(s), Vaulted Ceiling(s), Crown Molding, Eat-in Kitchen
- Basement: Finished
Interior area
- Total structure area: 1,823
- Total interior livable area: 1,823 sqft
- Finished area above ground: 1,823
- Finished area below ground: 0
Property
Parking
- Total spaces: 6
- Parking features: Attached
- Garage spaces: 1
Features
- Patio & porch: Deck
- Exterior features: Lighting
- Pool features: In Ground
- Fencing: Fenced
Lot
- Size: 0.6 Acres
- Features: Cleared
Details
- Parcel number: 384000 146.2120
- Special conditions: Standard
Construction
Type & style
- Home type: SingleFamily
- Architectural style: Raised Ranch
- Property subtype: Single Family Residence, Residential
Materials
- Aluminum Siding, Vinyl Siding
- Roof: Asphalt
Condition
- New construction: No
- Year built: 1969
Utilities & green energy
- Sewer: Public Sewer
Community & HOA
HOA
- Has HOA: No
Location
- Region: West Sand Lake
Financial & listing details
- Price per square foot: $197/sqft
- Tax assessed value: $326,000
- Annual tax amount: $5,860
- Date on market: 6/18/2025
Price history
| Date | Event | Price |
|---|---|---|
| 8/6/2025 | Sold | $360,000+2.9%$197/sqft |
Source:  Global MLS #202519825 Report a problem Global MLS #202519825 Report a problem | ||
| 6/27/2025 | Contingent | $350,000$192/sqft |
Source: NY State MLS #11520384 Report a problem | ||
| 6/26/2025 | Pending sale | $350,000$192/sqft |
Source: Global MLS #202519825 Report a problem | ||
| 6/18/2025 | Listed for sale | $350,000+62.8%$192/sqft |
Source: Global MLS #202519825 Report a problem | ||
| 11/10/2015 | Sold | $215,000+2.4%$118/sqft |
Source: Global MLS #201510080 Report a problem | ||
| 1/10/2015 | Sold | $210,000$115/sqft |
Source: Agent Provided Report a problem | ||
Public tax history
| Year | Property taxes | Tax assessment |
|---|---|---|
| 2025 | -- | $326,000 +86.8% |
| 2024 | -- | $174,500 |
| 2023 | -- | $174,500 |
| 2022 | -- | $174,500 +2.6% |
| 2021 | -- | $170,000 |
| 2020 | -- | $170,000 |
| 2019 | -- | $170,000 |
| 2018 | -- | $170,000 |
| 2017 | $5,214 | $170,000 |
| 2016 | -- | $170,000 |
| 2015 | -- | $170,000 |
| 2014 | -- | $170,000 |
| 2013 | -- | $170,000 -13.7% |
| 2012 | -- | $197,000 |
| 2011 | -- | $197,000 |
| 2010 | -- | $197,000 |
| 2009 | -- | $197,000 |
| 2008 | -- | $197,000 +272.4% |
| 2007 | -- | $52,900 |
| 2006 | -- | $52,900 |
| 2005 | -- | $52,900 |
| 2004 | -- | $52,900 |
| 2003 | -- | $52,900 |
| 2002 | -- | $52,900 |
| 2001 | -- | $52,900 |
| 2000 | -- | $52,900 |
Find assessor info on the county website
Neighborhood: 12196
Nearby homes
- $284,9003 bd1 ba1.2k sqft22 Birch Dr, West Sand Lake, NY 12196Off Market
- $395,3004 bd2 ba2.2k sqft32 Birch Dr, West Sand Lake, NY 12196Off Market
- $386,8003 bd2 ba1.2k sqft23 Wildwood Hts, West Sand Lake, NY 12196Off Market
- $443,0004 bd2 ba2.3k sqft25 Birch Dr, West Sand Lake, NY 12196Off Market
- $440,8003 bd2 ba1.7k sqft10 Birch Dr, West Sand Lake, NY 12196Off Market
- $403,2003 bd2 ba1.7k sqft36 Birch Dr, West Sand Lake, NY 12196Off Market
- $333,7004 bd1 ba1.6k sqft17 Birch Dr, West Sand Lake, NY 12196Off Market
- $436,0003 bd2 ba2.1k sqft27 Birch Dr, West Sand Lake, NY 12196Off Market
Nearby schools
GreatSchools rating
- 8/10West Sand Lake Elementary SchoolGrades: K-5Distance: 0.7 mi
- 5/10Algonquin Middle SchoolGrades: 6-8Distance: 1.8 mi
- 5/10Averill Park High SchoolGrades: 9-12Distance: 2.1 mi
Schools provided by the listing agent
- High: Averill Park
Source: Global MLS. This data may not be complete. We recommend contacting the local school district to confirm school assignments for this home.
Sell for more on Zillow
Get a Zillow Showcase℠ listing at no additional cost and you could sell for .
$388,600
2% more
+$7,772
With Zillow Showcase(estimated)
$396,372
- New York
- Rensselaer County
- West Sand Lake
- 12196
- 26 Birch Drive
Nearby cities
Nearby zip codes
Other West Sand Lake Topics
