Skip main navigation
Off market
  • $1,346,700

    26 Birchwood Ct, West Windsor, NJ 08550

    4beds
    3,474sqft
    SingleFamily
    Built in 1990
    1.3 Acres Lot
    $1,346,700 Zestimate®
    $388/sqft
    $6,939 Estimated rent

    Home value

    $1,346,700

    $1.25M - $1.44M

    $6,939/mo

    Zestimate® history
    Loading
    Loading...

    Owner options

    List your home for rent

    $6,939/mo

    Rent Zestimate®

    Find your next renter with Zillow Rental Manager. Plus, with online applications, you can quickly screen prospective tenants – for free.

    Learn more

    $6,939/mo

    Rent Zestimate®

    Refinance and save

    $9,641/mo

    Est. payment

    Refinancing to a lower rate could help reduce your monthly payments and save thousands over the life of the loan.

    See today's rates

    $9,641/mo

    Est. payment

    Explore your selling options

    Work with a Zillow partner agent

    Leverage their expertise and Zillow's premium Showcase listings to get your home seen by more buyers.

    Get started

    List with your own agent

    Get your home in front of millions of buyers by listing it on Zillow.

    Learn how to do it

    Sell it yourself

    Take full control of how buyers see your home on Zillow by listing For Sale by Owner (FSBO).

    List your home

    What's special

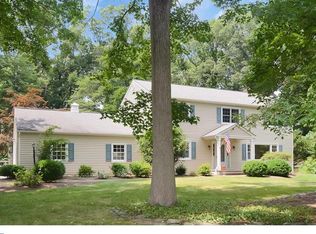
    Serenely nestled on over an acre of lush greenery, surrounded by mature trees, adjoining preserved space, and sited at the end of a cul-de-sac rests this most unique, attractive, and well-appointed colonial style home that exudes a New England flair. The alluring curb appeal with its manicured landscaping will entice you up and onto the large covered front porch. Inside, on the main level as you enter into the two story foyer outfitted with slate flooring, and beautiful decorative millwork, you'll a find formal living room and formal dining room with chair rail, crown and dentil moldings, a dedicated office with chair rail atop wood wainscoting and also featuring custom built-ins, an in-law area with its own entrance and private full bath. The gourmet kitchen features, custom cherry cabinetry, granite counter tops, tile backsplash, under-cabinet lighting, professional range drafting to the outside, wall-mounted pot filler, a second wall oven, warming drawer, microwave, refrigerator, and dishwasher all of the stainless steel variety, as well as a pantry with an abundance of storage opportunities, and a uniquely shaped peninsula, providing additional seating that adjoins to the spacious family room with a gorgeous wall of windows and magnificent custom built-ins (including an amazing wine fridge) which are all further enhanced by the brick fireplace with a raised granite topped hearth. This main level also includes a laundry room, back staircase, inside access to the garage, multiple access points to the deck, a total of 1 full and 2 half baths are thoughtfully and conveniently located on this level. All rooms, aside from baths, on this level have oak hardwood flooring. Upstairs hosts the spacious master suite with a walk-in closet that is in itself the size of bedroom, a sitting area, and an exercise area that could easily be altered to become a nursery, additional office space, studio space, etc. and even hosts a little kitchenette area. The master bath is gorgeous and spa-like in nature with its finely detailed, huge, custom crafted shower featuring a rounded glass block wall, decorative, granite-topped dual vanity, separate water closet with pocket door, and a linen closet. The two additional bedrooms upstairs are spacious with abundant closet space, hardwood flooring, and sharing a very spacious, updated bathroom with jetted tub, decorative tile work with tiled cubbies and shelving. The extra large basement provides abundant storage opportunities, as well as a finished game room. Outside space is beautifully enhanced with such amenities as a newly refinished deck that is partially covered, looks out upon a fenced backyard beautified by mature trees backing to green space, a luxurious, heated built-in pool surrounded by an intricately detailed paver patio area. Throughout this home you will find an abundance of recessed lighting, fascinating window arrangements, wall-mounted sconces, built-in speaker system, security system, pocket doors, and numerous other nuances. This home has been freshly painted in a soft-toned palette that is warm and welcoming. There are 3 brand new a/c compressors, and a solar panel system that provides energy credits as well as efficiency. The attached garage has inside access, remote openers, and has also been freshly painted. This home, while being only minutes to the train station, major roadways, shopping, schools, and entertainment hubs offers a quiet, calming, peaceful respite that is comparable to no other. You will no doubt find this home to be unique, comforting, and one you will be proud to call home. This home is one you can Live in, Work from, Play in, Relax in and be surrounded by fabulous fauna and foliage. You will not find another home like this anywhere! 2020-08-07

    This property is not currently displayed as for sale or rent on Zillow. This may be different from what's on other websites or public sources.
    Facts & features

    Interior

    Bedrooms & bathrooms
    • Bedrooms: 4
    • Bathrooms: 5
    • Full bathrooms: 5
    Heating
    • Forced air, Gas
    Cooling
    • Central
    Appliances
    • Included: Dishwasher, Dryer, Microwave, Range / Oven, Refrigerator, Washer
    Features
    • Ceiling Fan(s), Recessed Lighting, Walk-In Closet(s), Built-Ins, Dining Area, Eat-in Kitchen, Crown Molding, Wood Floors, Wainscotting, Entry Level Bedroom, Formal/Separate Dining Room, Master Bath(s), Upgraded Countertops, Kitchen - Table Space, Kitchen - Gourmet, Family Room Off Kitchen, Chair Railings, Stall Shower, Tub Shower, Additional Stairway
    • Flooring: Hardwood
    • Basement: Y
    Interior area
    • Total interior livable area: 3,474 sqft
    • Finished area below ground: 0

    Property

    Parking
    • Total spaces: 3
    • Parking features: Garage - Attached
    Features
    • Exterior features: Wood
    • Pool features: Private
    Lot
    • Size: 1.3 Acres
    Details
    • Parcel number: 130001600000500006
    • Special conditions: Standard

    Construction

    Type & style
    • Home type: SingleFamily
    • Architectural style: Colonial
    Condition
    • Year built: 1990

    Community & HOA

    Location
    • Region: West Windsor
    • Municipality: WEST WINDSOR TWP

    Financial & listing details

    • Price per square foot: $388/sqft
    • Tax assessed value: $808,300
    • Annual tax amount: $24,774

    Price history

    DateEventPrice
    8/28/2020Sold$815,000-2.4%$235/sqft
    Source: Berkshire Hathaway HomeServices Fox & Roach #NJME295656_08550 Report a problem
    7/10/2020Pending sale$835,000$240/sqft
    Source: BHHS Fox & Roach Robbinsville RE #NJME295656 Report a problem
    6/5/2020Listed for sale$835,000-6%$240/sqft
    Source: BHHS Fox & Roach-Robbinsville #NJME295656 Report a problem
    6/20/2008Sold$888,000$256/sqft
    Source: Public Record Report a problem

    Public tax history

    YearProperty taxesTax assessment
    2025$24,774 $808,300
    2024$24,774 +9.3%$808,300
    2023$22,665 -1.8%$808,300 -4.2%
    2022$23,085 +1.9%$843,300
    2021$22,665 +1.2%$843,300 +4.3%
    2020$22,406 +0.9%$808,300
    2019$22,196 +2.1%$808,300
    2018$21,735 +2.2%$808,300
    2017$21,266 +2.4%$808,300
    2016$20,773 +1.2%$808,300
    2015$20,531 +2.1%$808,300
    2014$20,102 +1.1%$808,300
    2013$19,892 $808,300
    Find assessor info on the county website

    Neighborhood: Princeton Junction

    Nearby schools

    GreatSchools rating
    Schools provided by the listing agent
    • High: W.W.P.H.S.-SOUTH CAMPUS
    • District: WEST WINDSOR-PLAINSBORO REGIONAL

    Source: The MLS. This data may not be complete. We recommend contacting the local school district to confirm school assignments for this home.

    Get a cash offer in 3 minutes
    Find out how much your home could sell for in as little as 3 minutes with a no-obligation cash offer.
    Estimated market value
    $1,346,700
    Get a cash offer in 3 minutes
    Find out how much your home could sell for in as little as 3 minutes with a no-obligation cash offer.
    Estimated market value
    $1,346,700