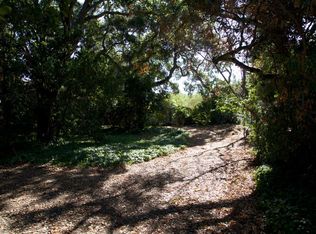
Tucked among a canopy of mature heritage oak trees, this striking 3 bedroom, 2 bathroom contemporary home offers a rare blend of architectural character, natural beauty, and modern comfort in the highly sought after Stanford Weekend Acres neighborhood. Spanning approximately 1,320 square feet on a 5,368 square foot lot, this home delivers both charm and functionality. Inside, soaring pitched ceilings with exposed beams create a dramatic yet inviting atmosphere, while expansive picture windows frame serene views of the surrounding oaks, bringing the outdoors in. The open, airy floor plan seamlessly connects the main entry, dining area, fireplace, and living room into one cohesive space, perfect for both everyday living and entertaining. The home is filled with natural light and features beautiful ocean-blue tile throughout the great-room, adding a refined and cohesive aesthetic. The kitchen is equipped with stainless steel appliances and blends effortlessly into the main living space. The thoughtfully designed layout includes a convenient interior laundry closet and comfortable living spaces that feel both sophisticated and effortlessly livable. Whether you are drawn to its current turnkey condition or inspired to make it your own, the home offers flexibility to suit your vision. Set on a beautifully landscaped lot, the exterior showcases the home’s unique architecture, with the oak trees naturally framing the property. Brick patios and walkways lead through newly refreshed front and backyard spaces, complete with new lawn, plantings, and a brand new automatic irrigation system, ideal for both relaxing and entertaining. Additional features include a detached, finished two car garage and a setting that feels private and tranquil, yet is just moments from shopping, freeway access, Stanford University, and major tech campuses.
Sold for $2,151,000
$2,151,000
26 Bishop Ln, Menlo Park, CA 94025
3beds
1,320sqft
Residential, Single Family Residence
Built in 1972
5,227 Square Feet Lot
$2,163,600 Zestimate®
$1,630/sqft
$6,464 Estimated rent
Home value
$2,163,600
$1.97M - $2.38M
$6,464/mo
Zestimate® history
Owner options
List your home for rent
$6,464/mo
Rent Zestimate®
Find your next renter with Zillow Rental Manager. Plus, with online applications, you can quickly screen prospective tenants – for free.
$6,464/mo
Rent Zestimate®
Refinance and save
$13,544/mo
Est. payment
Refinancing to a lower rate could help reduce your monthly payments and save thousands over the life of the loan.
$13,544/mo
Est. payment
Explore your selling options
Work with a Zillow partner agent
Leverage their expertise and Zillow's premium Showcase listings to get your home seen by more buyers.
Get startedList with your own agent
Get your home in front of millions of buyers by listing it on Zillow.
Learn how to do itSell it yourself
Take full control of how buyers see your home on Zillow by listing For Sale by Owner (FSBO).
List your homeWhat's special
Mature heritage oak treesBrick patios and walkwaysBeautifully landscaped lotConvenient interior laundry closet
Zillow last checked:
Listing updated:
Listed by:
Pablo Tiscareno DRE #01921705 Agt:925-588-5698,
Vanguard Properties
Bought with:
Anuja Krishnan, DRE #02187647
Kw Advisors
Source: CCAR,MLS#: 41132624
Facts & features
Interior
Bedrooms & bathrooms
- Bedrooms: 3
- Bathrooms: 2
- Full bathrooms: 2
Rooms
- Room types: 2 Bedrooms, 1 Bath, Primary Bedrm Suite - 1, Dining Room
Bathroom
- Features: Shower Over Tub, Tile
Kitchen
- Features: Tile Counters, Dishwasher, Electric Range/Cooktop, Refrigerator
Heating
- Forced Air
Cooling
- Central Air
Appliances
- Included: Dishwasher, Electric Range, Refrigerator, Gas Water Heater, Dryer, Washer
- Laundry: Laundry Closet, Common Area
Features
- Flooring: Laminate, Tile
- Number of fireplaces: 1
- Fireplace features: Wood Burning
Interior area
- Total structure area: 1,320
- Total interior livable area: 1,320 sqft
Property
Parking
- Total spaces: 2
- Parking features: Detached, Garage Door Opener
- Garage spaces: 2
Accessibility
- Accessibility features: None
Features
- Levels: One
- Stories: 1
- Exterior features: Garden/Play
- Pool features: None
- Fencing: Fenced,Wood
- Has view: Yes
- View description: Trees/Woods
Lot
- Size: 5,227 Square Feet
- Features: Back Yard, Front Yard, Yard Space
Details
- Parcel number: 074301150
- Zoning: SFR
- Special conditions: Standard
- Other equipment: None, Irrigation Equipment
Construction
Type & style
- Home type: SingleFamily
- Architectural style: Contemporary
- Property subtype: Residential, Single Family Residence
Materials
- Wood Siding
- Foundation: Raised
- Roof: Composition
Condition
- Existing
- New construction: No
- Year built: 1972
Utilities & green energy
- Electric: No Solar, 220 Volts in Laundry
- Sewer: Public Sewer
- Water: Public
Community & HOA
Community
- Subdivision: Not Listed
HOA
- Has HOA: No
Location
- Region: Menlo Park
Financial & listing details
- Price per square foot: $1,630/sqft
- Tax assessed value: $166,657
- Annual tax amount: $3,609
- Date on market: 4/28/2026
Price history
| Date | Event | Price |
|---|---|---|
| 6/10/2026 | Sold | $2,151,000+0%$1,630/sqft |
Source:  CCAR #41132624 Report a problem CCAR #41132624 Report a problem | ||
| 5/11/2026 | Pending sale | $2,150,000$1,629/sqft |
Source: CCAR #41132624 Report a problem | ||
| 4/28/2026 | Listed for sale | $2,150,000$1,629/sqft |
Source: CCAR #41132624 Report a problem | ||
Public tax history
| Year | Property taxes | Tax assessment |
|---|---|---|
| 2025 | $3,609 +2.6% | $166,657 +2% |
| 2024 | $3,518 +2.7% | $163,390 +2% |
| 2023 | $3,426 +2.2% | $160,188 +2% |
| 2022 | $3,350 +1.6% | $157,048 +2% |
| 2021 | $3,298 +2.1% | $153,970 +1% |
| 2020 | $3,229 -0.2% | $152,392 +2% |
| 2019 | $3,237 +4.3% | $149,404 +2% |
| 2018 | $3,103 +3.6% | $146,476 +2% |
| 2017 | $2,994 +2.1% | $143,605 +2% |
| 2016 | $2,931 +6.4% | $140,790 +1.5% |
| 2015 | $2,755 | $138,677 +2% |
| 2014 | $2,755 | $135,961 +0.5% |
| 2013 | -- | $135,347 +2% |
| 2012 | -- | $132,694 |
| 2011 | -- | $132,694 +2.8% |
| 2010 | -- | $129,121 -0.2% |
| 2009 | -- | $129,429 +2% |
| 2008 | -- | $126,892 +2% |
| 2007 | -- | $124,405 +2% |
| 2006 | -- | $121,967 |
| 2005 | -- | $121,967 +4% |
| 2004 | -- | $117,233 +1.9% |
| 2003 | -- | $115,085 +2% |
| 2002 | -- | $112,830 +2% |
| 2001 | -- | $110,619 +2% |
| 2000 | -- | $108,451 |
Find assessor info on the county website
Neighborhood: Stanford Weekend Acres
Nearby homes
- $2,891,3003 bd2 ba1.7k sqft24 Bishop Ln, Menlo Park, CA 94025Off Market

- $2,468,0001 bd2 ba1.5k sqft28 Bishop Ln, Menlo Park, CA 94025Off Market
- $2,737,8003 bd3 ba2k sqft22 Bishop Ln, Menlo Park, CA 94025Off Market
- $3,200,0000.52 Acres32 Bishop Ln, Menlo Park, CA 94025Sold
- $3,828,2004 bd3 ba2.6k sqft20 Bishop Ln, Menlo Park, CA 94025Off Market
- $3,612,1002 bd1 ba973 sqft25 Bishop Ln, Menlo Park, CA 94025Off Market
- $2,597,10010,711 Square Feet27 Bishop Ln, Menlo Park, CA 94025Off Market
- $2,303,0002 bd2 ba1.3k sqft31 Bishop Ln, Menlo Park, CA 94025Off Market
Nearby schools
GreatSchools rating
- 10/10La Entrada Middle SchoolGrades: 4-8Distance: 1.1 mi
- 8/10Menlo-Atherton High SchoolGrades: 9-12Distance: 3.2 mi
- 10/10Las Lomitas Elementary SchoolGrades: K-3Distance: 2 mi
Schools provided by the listing agent
- District: Las Lomitas Elementary
Source: CCAR. This data may not be complete. We recommend contacting the local school district to confirm school assignments for this home.
Get a cash offer in 3 minutes
Find out how much your home could sell for in as little as 3 minutes with a no-obligation cash offer.
Estimated market value
$2,163,600
Get a cash offer in 3 minutes
Find out how much your home could sell for in as little as 3 minutes with a no-obligation cash offer.
Estimated market value
$2,163,600
Nearby cities
Nearby neighborhoods
Nearby zip codes
Other Menlo Park Topics
