Stunning home with fantastic location! Quiet Cul de sac in front and beautiful lake frontage in back. Amazing views! Light and bright kitchen with huge island and stainless steel appliances. Cozy great room with tall ceiling and brick hearth gas fireplace. Giant formal dining room with hardwood floors perfect for entertaining. There is also a den/office on the first floor that could potentially be used as an inlaw setup with a nearby half bath that has the space to become a full bath. Big Florida room off the back of the home offers waterfront view just like the very large deck does. Peaceful sitting area right on the edge of the water. Upstairs has a massive master bedroom with bath that has an huge ceramic surround shower and a soaking tub. The walk in closet is exceptionally large. Main bath is big as well and has a skylight that lights it up. Two more generous sized bedrooms. Gorgeous staircase in the welcoming 2 story foyer. Basement has two very large rooms that add even more usable living space. Desirable first floor laundry room. Easy access to 990. Numerous built ins and special features make this house a home. Offers due Sept 14th.
Closed
$480,000
26 Black Spruce Ct, Amherst, NY 14228
3beds
2,634sqft
Single Family Residence
Built in 1989
0.83 Acres Lot
$568,800 Zestimate®
$182/sqft
$4,070 Estimated rent
Home value
$568,800
$540,000 - $597,000
$4,070/mo
Zestimate® history
Owner options
List your home for rent
$4,070/mo
Rent Zestimate®
Find your next renter with Zillow Rental Manager. Plus, with online applications, you can quickly screen prospective tenants – for free.
$4,070/mo
Rent Zestimate®
Refinance and save
$3,283/mo
Est. payment
Refinancing to a lower rate could help reduce your monthly payments and save thousands over the life of the loan.
$3,283/mo
Est. payment
Explore your selling options
Work with a Zillow partner agent
Leverage their expertise and Zillow's premium Showcase listings to get your home seen by more buyers.
Get startedList with your own agent
Get your home in front of millions of buyers by listing it on Zillow.
Learn how to do itSell it yourself
Take full control of how buyers see your home on Zillow by listing For Sale by Owner (FSBO).
List your homeWhat's special
Waterfront viewWalk in closetAmazing viewsBeautiful lake frontageHardwood floorsHuge islandLight and bright kitchen
Zillow last checked:
Listing updated:
Listed by:
Joseph R Battaglia 716-863-4586,
Keller Williams Realty WNY
Bought with:
Victoria Hardick, 10401231985
Exit Turning Key Realty
Source: NYSAMLSs,MLS#: B1494815 Originating MLS: Buffalo
Originating MLS: BuffaloFacts & features
Interior
Bedrooms & bathrooms
- Bedrooms: 3
- Bathrooms: 3
- Full bathrooms: 2
- 1/2 bathrooms: 1
- Main level bathrooms: 1
Bedroom 1
- Level: Second
- Dimensions: 18.00 x 17.00
Bedroom 2
- Level: Second
- Dimensions: 14.00 x 12.00
Bedroom 3
- Level: Second
- Dimensions: 14.00 x 10.00
Basement
- Level: Basement
- Dimensions: 19.00 x 18.00
Basement
- Level: Basement
- Dimensions: 24.00 x 12.00
Den
- Level: First
- Dimensions: 14.00 x 13.00
Dining room
- Level: First
- Dimensions: 16.00 x 12.00
Great room
- Level: First
- Dimensions: 20.00 x 15.00
Kitchen
- Level: First
- Dimensions: 18.00 x 15.00
Laundry
- Level: First
- Dimensions: 7.00 x 6.00
Other
- Level: First
- Dimensions: 13.00 x 10.00
Heating
- Gas, Forced Air
Appliances
- Included: Dryer, Dishwasher, Gas Oven, Gas Range, Gas Water Heater, Microwave, Refrigerator, Washer
- Laundry: Main Level
Features
- Ceiling Fan(s), Cathedral Ceiling(s), Den, Separate/Formal Dining Room, Entrance Foyer, Eat-in Kitchen, Great Room, Country Kitchen, Kitchen Island, Pantry, See Remarks, Sliding Glass Door(s), Skylights, In-Law Floorplan
- Flooring: Carpet, Ceramic Tile, Hardwood, Laminate, Tile, Varies
- Doors: Sliding Doors
- Windows: Skylight(s)
- Basement: Full,Partially Finished,Sump Pump
- Number of fireplaces: 1
Interior area
- Total structure area: 2,634
- Total interior livable area: 2,634 sqft
Property
Parking
- Total spaces: 2
- Parking features: Attached, Electricity, Garage, Driveway, Garage Door Opener
- Attached garage spaces: 2
Features
- Levels: Two
- Stories: 2
- Patio & porch: Deck
- Exterior features: Concrete Driveway, Deck
- Has view: Yes
- View description: Water
- Has water view: Yes
- Water view: Water
- Waterfront features: Beach Access, Lake, Other, See Remarks
- Frontage length: 80
Lot
- Size: 0.83 Acres
- Dimensions: 80 x 452
- Features: Cul-De-Sac, Rectangular, Rectangular Lot, Residential Lot
Details
- Parcel number: 1422890401600001076000
- Special conditions: Standard
Construction
Type & style
- Home type: SingleFamily
- Architectural style: Colonial,Two Story
- Property subtype: Single Family Residence
Materials
- Brick, Vinyl Siding
- Foundation: Poured
- Roof: Asphalt
Condition
- Resale
- Year built: 1989
Utilities & green energy
- Electric: Circuit Breakers
- Sewer: Connected
- Water: Connected, Public
- Utilities for property: Cable Available, Sewer Connected, Water Connected
Community & HOA
Community
- Subdivision: Holland Land Companys Sur
Location
- Region: Amherst
Financial & listing details
- Price per square foot: $182/sqft
- Tax assessed value: $294,000
- Annual tax amount: $8,659
- Date on market: 9/5/2023
- Cumulative days on market: 9 days
- Listing terms: Cash,Conventional,FHA,VA Loan
Price history
| Date | Event | Price |
|---|---|---|
| 12/1/2023 | Sold | $480,000+4.4%$182/sqft |
Source:  NYSAMLSs #B1494815 Report a problem NYSAMLSs #B1494815 Report a problem | ||
| 9/19/2023 | Pending sale | $459,900$175/sqft |
Source: NYSAMLSs #B1494815 Report a problem | ||
| 9/5/2023 | Listed for sale | $459,900$175/sqft |
Source: NYSAMLSs #B1494815 Report a problem | ||
Public tax history
| Year | Property taxes | Tax assessment |
|---|---|---|
| 2025 | -- | $480,000 |
| 2024 | -- | $480,000 +63.3% |
| 2023 | -- | $294,000 |
| 2022 | -- | $294,000 |
| 2021 | -- | $294,000 |
| 2020 | -- | $294,000 |
| 2019 | -- | $294,000 |
| 2018 | -- | $294,000 |
| 2017 | $6,689 +99.7% | $294,000 +16.3% |
| 2016 | $3,349 | $252,700 |
| 2015 | -- | $252,700 |
| 2014 | -- | $252,700 |
| 2013 | -- | $252,700 |
| 2012 | -- | $252,700 |
| 2011 | -- | $252,700 |
| 2010 | -- | $252,700 |
| 2009 | -- | $252,700 +10.1% |
| 2008 | -- | $229,500 |
| 2007 | -- | $229,500 |
| 2006 | -- | $229,500 |
| 2005 | -- | $229,500 +24.3% |
| 2004 | -- | $184,600 |
| 2003 | -- | $184,600 |
| 2002 | -- | $184,600 |
| 2001 | -- | $184,600 -6.4% |
| 2000 | -- | $197,200 |
Find assessor info on the county website
Neighborhood: 14228
Nearby homes
- $574,9004 bd2 ba2.5k sqft18 Black Spruce Ct, Amherst, NY 14228Off Market
- $619,4004 bd2 ba2.6k sqft34 Black Spruce Ct, Amherst, NY 14228Off Market
- $507,7002 bd2 ba2.2k sqft10 Black Spruce Ct, Amherst, NY 14228Off Market
- $544,9003 bd2 ba2.4k sqft725 Kaymar Dr, Amherst, NY 14228Off Market
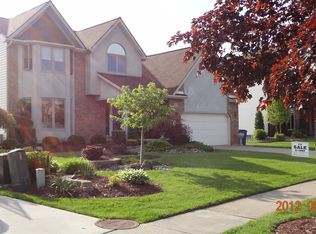
- $559,6004 bd2 ba2.4k sqft717 Kaymar Dr, Amherst, NY 14228Off Market
- $588,2004 bd3 ba2.4k sqft733 Kaymar Dr, Amherst, NY 14228Off Market
- $597,8004 bd3 ba2.3k sqft709 Kaymar Dr, Amherst, NY 14228Off Market
- $637,3004 bd2 ba2.7k sqft49 Black Spruce Ct, Amherst, NY 14228Off Market
Nearby schools
GreatSchools rating
- 6/10Willow Ridge Elementary SchoolGrades: PK-5Distance: 0.4 mi
- 3/10Sweet Home Middle SchoolGrades: 6-8Distance: 1.8 mi
- 5/10Sweet Home Senior High SchoolGrades: 9-12Distance: 0.7 mi
Schools provided by the listing agent
- Elementary: Willow Ridge Elementary
- Middle: Sweet Home Middle
- High: Sweet Home Senior High
- District: Sweet Home
Source: NYSAMLSs. This data may not be complete. We recommend contacting the local school district to confirm school assignments for this home.
Sell for more on Zillow
Get a Zillow Showcase℠ listing at no additional cost and you could sell for .
$568,800
2% more
+$11,376
With Zillow Showcase(estimated)
$580,176
- New York
- Erie County
- Buffalo
- 14228
- 26 Black Spruce Ct
Nearby cities
Nearby neighborhoods
Nearby zip codes
Other Buffalo Topics
