Welcome to 26 Blackhawk Drive in Schaumburg! Built in 1984, this ORIGINAL OWNER 3 bedroom 2.1 bath custom home is nestled on a .45 acre suburban lot! Noteworthy features of this warm and inviting home include open design main floor living spaces offering a welcoming foyer entry; impressive natural beamed vaulted ceiling living and dining room; an open concept eat-in kitchen with walk-in pantry and stainless steel appliances; a spacious family room with wet bar and sliding glass door to large deck with gas grill hookup....the ideal setting for outdoor entertaining with friends and family, or just relaxing at the end of a busy day; a mudroom/laundry room with cabinetry and convenient utility sink; and powder room. The upper level features a spacious primary suite with private ensuite bath and walk in closet; a full hall bath; and 2 additional secondary bedrooms. A partially finished basement offers a great rec room hang out space with bar area; a flex room with closet perfect for use as a home office/craft room/or gym, you decide; and a concrete crawl space great for storage and keeping life organized. Additional noteworthy features: 6 panel oak doors, whole house fan, 2 attics, fireplace ready (west wall of family room) with an existing chimney, allowing for easy installation, and a 12-month home warranty through Achosa (active seller plan). Huge backyard with storage shed provides room for outdoor activities, gardening, or simply enjoying the serene surroundings. 2 car attached garage Close proximity to all the essentials- shopping... Woodfield Mall & Schaumburg Town Square; Metra station; parks; award-winning Schaumburg District 211 and District 54 schools; and the Elgin O'Hare Expressway. A PERFECT BALANCE OF SUBURBAN LIVING WITH EASY ACCESS TO URBAN CONVENIENCES! Recent updates include: carpeting 2024, furnace ignitor 12/24, sump pump 2023, water heater 2018.
Closed
$495,000
26 Blackhawk Dr, Schaumburg, IL 60193
3beds
2,225sqft
Single Family Residence
Built in 1984
0.45 Acres Lot
$543,800 Zestimate®
$222/sqft
$3,677 Estimated rent
Home value
$543,800
$489,000 - $609,000
$3,677/mo
Zestimate® history
Owner options
List your home for rent
$3,677/mo
Rent Zestimate®
Find your next renter with Zillow Rental Manager. Plus, with online applications, you can quickly screen prospective tenants – for free.
$3,677/mo
Rent Zestimate®
Refinance and save
$3,553/mo
Est. payment
Refinancing to a lower rate could help reduce your monthly payments and save thousands over the life of the loan.
$3,553/mo
Est. payment
Explore your selling options
Work with a Zillow partner agent
Leverage their expertise and Zillow's premium Showcase listings to get your home seen by more buyers.
Get startedList with your own agent
Get your home in front of millions of buyers by listing it on Zillow.
Learn how to do itSell it yourself
Take full control of how buyers see your home on Zillow by listing For Sale by Owner (FSBO).
List your homeWhat's special
Partially finished basementAdditional secondary bedroomsFull hall bathWalk-in pantrySpacious family roomFlex room with closetWet bar
Zillow last checked:
Listing updated:
Listed by:
Danielle Del Rosario, SFR 630-673-1545,
Realty Executives Premier Illinois
Bought with:
Mark Kelner
United Realty Group, Inc.
Source: MRED as distributed by MLS GRID,MLS#: 12254839
Facts & features
Interior
Bedrooms & bathrooms
- Bedrooms: 3
- Bathrooms: 3
- Full bathrooms: 2
- 1/2 bathrooms: 1
Rooms
- Room types: Office, Recreation Room
Primary bedroom
- Features: Flooring (Carpet), Bathroom (Full)
- Level: Second
- Area: 294 Square Feet
- Dimensions: 14X21
Bedroom 2
- Features: Flooring (Carpet)
- Level: Second
- Area: 143 Square Feet
- Dimensions: 11X13
Bedroom 3
- Features: Flooring (Carpet), Window Treatments (Blinds)
- Level: Second
- Area: 140 Square Feet
- Dimensions: 10X14
Dining room
- Features: Flooring (Hardwood), Window Treatments (Blinds)
- Level: Main
- Area: 192 Square Feet
- Dimensions: 12X16
Family room
- Features: Flooring (Vinyl)
- Level: Main
- Area: 330 Square Feet
- Dimensions: 15X22
Kitchen
- Features: Kitchen (Eating Area-Table Space, Pantry-Closet), Flooring (Vinyl)
- Level: Main
- Area: 165 Square Feet
- Dimensions: 11X15
Laundry
- Features: Flooring (Vinyl)
- Level: Main
- Area: 49 Square Feet
- Dimensions: 7X7
Living room
- Features: Flooring (Carpet)
- Level: Main
- Area: 208 Square Feet
- Dimensions: 13X16
Office
- Features: Flooring (Carpet)
- Level: Basement
- Area: 144 Square Feet
- Dimensions: 12X12
Recreation room
- Level: Basement
- Area: 660 Square Feet
- Dimensions: 22X30
Heating
- Natural Gas, Forced Air
Cooling
- Central Air
Appliances
- Included: Range, Microwave, Dishwasher, Refrigerator, Washer, Dryer, Gas Water Heater
- Laundry: Main Level, Gas Dryer Hookup, In Unit, Sink
Features
- Cathedral Ceiling(s), Wet Bar
- Basement: Partially Finished,Crawl Space,Rec/Family Area,Full
Interior area
- Total structure area: 0
- Total interior livable area: 2,225 sqft
Property
Parking
- Total spaces: 2
- Parking features: Asphalt, Garage Door Opener, On Site, Garage Owned, Attached, Garage
- Attached garage spaces: 2
- Has uncovered spaces: Yes
Accessibility
- Accessibility features: No Disability Access
Features
- Stories: 2
- Patio & porch: Deck
- Fencing: Partial
Lot
- Size: 0.45 Acres
- Dimensions: 97 X 200
Details
- Additional structures: Shed(s)
- Parcel number: 07342040040000
- Special conditions: Home Warranty
- Other equipment: Water-Softener Owned, Ceiling Fan(s), Fan-Whole House, Sump Pump, Backup Sump Pump;
Construction
Type & style
- Home type: SingleFamily
- Architectural style: Traditional
- Property subtype: Single Family Residence
Materials
- Vinyl Siding, Brick
- Foundation: Concrete Perimeter
- Roof: Asphalt
Condition
- New construction: No
- Year built: 1984
Details
- Warranty included: Yes
Utilities & green energy
- Electric: Circuit Breakers, 100 Amp Service
- Sewer: Septic Tank
- Water: Well
Community & HOA
HOA
- Services included: None
Location
- Region: Schaumburg
Financial & listing details
- Price per square foot: $222/sqft
- Tax assessed value: $420,000
- Annual tax amount: $10,542
- Date on market: 12/13/2024
- Listing terms: Conventional
- Ownership: Fee Simple
Price history
| Date | Event | Price |
|---|---|---|
| 1/21/2025 | Sold | $495,000+1%$222/sqft |
Source:  MRED as distributed by MLS GRID #12254839 Report a problem MRED as distributed by MLS GRID #12254839 Report a problem | ||
| 12/16/2024 | Contingent | $489,900$220/sqft |
Source: MRED as distributed by MLS GRID #12254839 Report a problem | ||
| 12/13/2024 | Listed for sale | $489,900$220/sqft |
Source: MRED as distributed by MLS GRID #12254839 Report a problem | ||
Public tax history
| Year | Property taxes | Tax assessment |
|---|---|---|
| 2024 | $11,371 +4% | $42,000 |
| 2023 | $10,932 +3.7% | $42,000 |
| 2022 | $10,542 +20.1% | $42,000 +31.4% |
| 2021 | $8,777 +1.1% | $31,964 |
| 2020 | $8,684 -0.2% | $31,964 -10% |
| 2019 | $8,697 +10.7% | $35,516 +19.8% |
| 2018 | $7,857 -11.9% | $29,636 -12% |
| 2017 | $8,922 -4.1% | $33,685 -7.2% |
| 2016 | $9,300 +31% | $36,301 +37.4% |
| 2015 | $7,100 -9.1% | $26,413 -9.3% |
| 2014 | $7,813 -1.8% | $29,107 -4.1% |
| 2013 | $7,958 +10.6% | $30,349 +1.3% |
| 2012 | $7,193 -6.4% | $29,971 -8.3% |
| 2011 | $7,681 +2.9% | $32,691 |
| 2010 | $7,468 +21.6% | $32,691 -11.9% |
| 2009 | $6,139 +11.7% | $37,108 -4% |
| 2008 | $5,498 +4.6% | $38,654 |
| 2007 | $5,256 -7.8% | $38,654 +13.9% |
| 2006 | $5,701 +4.2% | $33,930 |
| 2005 | $5,472 +5.5% | $33,930 |
| 2004 | $5,189 +15.5% | $33,930 +28.7% |
| 2003 | $4,491 -5.8% | $26,371 |
| 2002 | $4,767 +25.7% | $26,371 |
| 2001 | $3,792 +2.4% | $26,371 +29.4% |
| 2000 | $3,703 +1.1% | $20,385 |
| 1999 | $3,664 | $20,385 |
Find assessor info on the county website
Neighborhood: 60193
Nearby homes
- $570,9004 bd3 ba2.4k sqft20 Blackhawk Dr, Schaumburg, IL 60193Off Market

- $589,8004 bd3 ba2.1k sqft32 Blackhawk Dr, Schaumburg, IL 60193Off Market
- $648,7004 bd3 ba2.1k sqft25 E Monterey Ave, Schaumburg, IL 60193Off Market
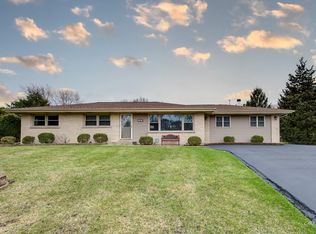
- $482,9003 bd1 ba1.3k sqft38 Blackhawk Dr, Schaumburg, IL 60193Off Market
- $448,4003 bd2 ba1.6k sqft12 Blackhawk Dr, Schaumburg, IL 60193Off Market
- $684,3004 bd3 ba3.2k sqft29 E Monterey Ave, Schaumburg, IL 60193Off Market
- $460,0003 bd2 ba2.2k sqft1420 Indian Hill Dr, Schaumburg, IL 60193Sold
- $545,8004 bd2 ba1.6k sqft35 E Monterey Ave, Schaumburg, IL 60193Off Market
Nearby schools
GreatSchools rating
- 9/10Frederick Nerge Elementary SchoolGrades: K-6Distance: 0.6 mi
- 9/10Margaret Mead Junior High SchoolGrades: 7-8Distance: 1.4 mi
- 10/10J B Conant High SchoolGrades: 9-12Distance: 2.5 mi
Schools provided by the listing agent
- District: 54
Source: MRED as distributed by MLS GRID. This data may not be complete. We recommend contacting the local school district to confirm school assignments for this home.
Get a cash offer in 3 minutes
Find out how much your home could sell for in as little as 3 minutes with a no-obligation cash offer.
Estimated market value
$543,800
Get a cash offer in 3 minutes
Find out how much your home could sell for in as little as 3 minutes with a no-obligation cash offer.
Estimated market value
$543,800
- Illinois
- Cook County
- Schaumburg
- 60193
- 26 Blackhawk Dr
Nearby cities
Nearby neighborhoods
Nearby zip codes
Other Schaumburg Topics
