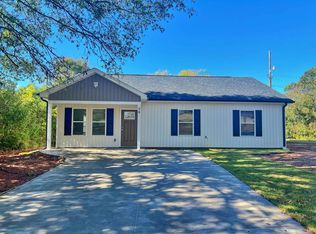
This home is looking for a new owner that has a vision to bring it back to life. This home has the characteristics of an older home but needs to be renovated. Currently it has 2BR/1BA with room for expansion upstairs. Seller is looking for cash offers only.
Sold-in house
Zillow last checked:
Listing updated:
Bought with:
Fabiana Romero-Buchanan, SC
Keller Williams Grv Upst
Source: SAR as distributed by MLS GRID,MLS#: 302202
Price history
| Date | Event | Price |
|---|---|---|
| 9/1/2026 | Listing removed | $275,000$169/sqft |
Source:  Greater Greenville AOR #1589185 Report a problem Greater Greenville AOR #1589185 Report a problem | ||
| 5/16/2026 | Price change | $275,000-3.5%$169/sqft |
Source: Greater Greenville AOR #1589185 Report a problem | ||
| 4/23/2026 | Listed for sale | $285,000+0.4%$175/sqft |
Source: Greater Greenville AOR #1589185 Report a problem | ||
| 4/1/2026 | Listing removed | $284,000$175/sqft |
Source: Greater Greenville AOR #1578816 Report a problem | ||
| 3/23/2026 | Price change | $284,000-1.7%$175/sqft |
Source: Greater Greenville AOR #1578816 Report a problem | ||
| 3/12/2026 | Price change | $289,000-1.7%$178/sqft |
Source: Greater Greenville AOR #1578816 Report a problem | ||
| 3/4/2026 | Price change | $294,000-1.7%$181/sqft |
Source: Greater Greenville AOR #1578816 Report a problem | ||
| 1/10/2026 | Listed for sale | $299,000+149.2%$184/sqft |
Source: Greater Greenville AOR #1578816 Report a problem | ||
| 12/29/2023 | Sold | $120,000-4%$74/sqft |
Source:  SAR as distributed by MLS GRID #302202 Report a problem SAR as distributed by MLS GRID #302202 Report a problem | ||
| 12/14/2023 | Pending sale | $125,000$77/sqft |
Source: Greater Greenville AOR #1503306 Report a problem | ||
| 11/4/2023 | Listed for sale | $125,000$77/sqft |
Source: SAR as distributed by MLS GRID #302202 Report a problem | ||
| 10/23/2023 | Pending sale | $125,000$77/sqft |
Source: SAR as distributed by MLS GRID #302202 Report a problem | ||
| 10/11/2023 | Price change | $125,000-16.7%$77/sqft |
Source: SAR as distributed by MLS GRID #302202 Report a problem | ||
| 7/13/2023 | Listed for sale | $150,000+150%$92/sqft |
Source: SAR as distributed by MLS GRID #302202 Report a problem | ||
| 4/8/2019 | Sold | $60,000$37/sqft |
Source: Public Record Report a problem | ||
Get a cash offer in 3 minutes
Find out how much your home could sell for in as little as 3 minutes with a no-obligation cash offer.
Estimated market value
$272,200
