Stunning brick ranch with a saltwater pool, pool house and lanai!
Just off Exit 1 in North Augusta, this conveniently located home features a landscaped yard with an in-ground pool, jacuzzi, and a pool house complete with its own kitchen, full bathroom, and storage room.
A covered front porch welcomes guests into the formal entry of this recently painted home, featuring hardwood and tile flooring throughout the main living areas. Upon entry, a flex space currently used as a dining room sits to the right. To the left, a hallway leads to a full guest bathroom, guest bedroom, and a storage closet. The living room, with vaulted ceilings, a ceiling fan, and a fireplace, opens to the kitchen and breakfast area. The kitchen is equipped with granite countertops, bar seating, a pantry, and a 5-burner stainless steel gas range.
The spacious primary suite is just off the living room, and includes a second fireplace and a sitting area, ideal for an office or nursery. The ensuite bathroom features dual vanities, a garden tub, separate walk-in shower, and a walk-in closet with custom shelving. On the opposite side of the home are two additional bedrooms, a full hallway bathroom, and the laundry room.
The private backyard oasis is the star of the home. A screened-in porch overlooks a landscaped yard, featuring a salt-water pool, surrounded by pavers, with a waterfall and brick firepit. The cabana-like pool house has an outdoor kitchen and bar along with a full bathroom and an interior storage room.
This is an excellent location for commuting to major area employers, providing convenient access to Fort Eisenhower, Savannah River Site, the Medical District, Augusta University, Amazon, John Deere, Aiken, Plant Vogtle, and Columbia County.
North Augusta is one of the most desirable areas in the region, with a charming historic downtown, the SRP stadium and Hammond's Ferry. There are many local shopping and dining options, a 7+ mile paved Greeneway recreation trail, parks and a splash pad. Augusta and Columbia County amenities are easily accessed just across the Savannah river. Don't miss this opportunity to make this home yours!
Sold for $499,900
$499,900
26 Blair Dr, North Augusta, SC 29860
4beds
2,408sqft
Single Family Residence
Built in 2014
0.28 Acres Lot
$501,700 Zestimate®
$208/sqft
$2,366 Estimated rent
Home value
$501,700
$477,000 - $527,000
$2,366/mo
Zestimate® history
Owner options
List your home for rent
$2,366/mo
Rent Zestimate®
Find your next renter with Zillow Rental Manager. Plus, with online applications, you can quickly screen prospective tenants – for free.
$2,366/mo
Rent Zestimate®
Refinance and save
$3,297/mo
Est. payment
Refinancing to a lower rate could help reduce your monthly payments and save thousands over the life of the loan.
$3,297/mo
Est. payment
Explore your selling options
Work with a Zillow partner agent
Leverage their expertise and Zillow's premium Showcase listings to get your home seen by more buyers.
Get startedList with your own agent
Get your home in front of millions of buyers by listing it on Zillow.
Learn how to do itSell it yourself
Take full control of how buyers see your home on Zillow by listing For Sale by Owner (FSBO).
List your homeWhat's special
Saltwater poolLandscaped yardCovered front porchRecently painted homeStunning brick ranchPrivate backyard oasisLaundry room
Zillow last checked:
Listing updated:
Listed by:
Noah Utne 706-260-9911,
1 Percent Lists CSRA
Bought with:
Keller Williams Augusta Partners NonMember
Keller Williams Realty Augusta Partners
Source: Aiken MLS,MLS#: 222757
Facts & features
Interior
Bedrooms & bathrooms
- Bedrooms: 4
- Bathrooms: 3
- Full bathrooms: 3
Primary bedroom
- Level: Main
- Area: 391.5
- Dimensions: 13.5 x 29
Bedroom 2
- Level: Main
- Area: 121
- Dimensions: 11 x 11
Bedroom 3
- Level: Main
- Area: 132
- Dimensions: 11 x 12
Bedroom 4
- Level: Main
- Area: 170.5
- Dimensions: 11 x 15.5
Dining room
- Level: Main
- Area: 210
- Dimensions: 12 x 17.5
Kitchen
- Level: Main
- Area: 131.25
- Dimensions: 12.5 x 10.5
Laundry
- Level: Main
- Area: 33
- Dimensions: 6 x 5.5
Living room
- Level: Main
- Area: 360
- Dimensions: 15 x 24
Other
- Description: Breakfast Room
- Level: Main
- Area: 150
- Dimensions: 12.5 x 12
Other
- Description: Screened Porch
- Level: Main
- Area: 142.5
- Dimensions: 15 x 9.5
Other
- Description: Pool House
- Level: Main
- Area: 165
- Dimensions: 11 x 15
Heating
- Electric, Forced Air
Cooling
- Central Air, Electric
Appliances
- Included: Microwave, Range, Refrigerator, Dishwasher
Features
- Walk-In Closet(s), Ceiling Fan(s), Primary Downstairs, See Remarks
- Flooring: Carpet, Ceramic Tile, Hardwood
- Basement: None
- Number of fireplaces: 2
- Fireplace features: Gas, Bedroom, Family Room
Interior area
- Total structure area: 2,408
- Total interior livable area: 2,408 sqft
- Finished area above ground: 2,408
- Finished area below ground: 0
Property
Parking
- Total spaces: 2
- Parking features: Attached, Driveway, Paved
- Attached garage spaces: 2
- Has uncovered spaces: Yes
Features
- Levels: One
- Patio & porch: Patio, Screened
- Has private pool: Yes
- Pool features: Outdoor Pool, Salt Water, In Ground
Lot
- Size: 0.28 Acres
- Dimensions: 160 x 75
- Features: See Remarks, Sprinklers In Front, Sprinklers In Rear
Details
- Additional structures: Outbuilding, Outdoor Kitchen, Pool House, Garage(s)
- Parcel number: 0050911028
- Special conditions: Standard
- Horse amenities: None
Construction
Type & style
- Home type: SingleFamily
- Architectural style: Ranch
- Property subtype: Single Family Residence
Materials
- Brick Veneer, HardiPlank Type, Stone
- Foundation: Slab
- Roof: Composition,Shingle
Condition
- New construction: No
- Year built: 2014
Utilities & green energy
- Sewer: Public Sewer
- Water: Public
- Utilities for property: Cable Available
Community & HOA
Community
- Features: See Remarks, Other, Recreation Area
- Subdivision: Bergen Place West
HOA
- Has HOA: Yes
- HOA fee: $375 annually
Location
- Region: North Augusta
Financial & listing details
- Price per square foot: $208/sqft
- Tax assessed value: $438,700
- Annual tax amount: $1,757
- Date on market: 4/30/2026
- Cumulative days on market: 44 days
- Listing terms: Contract
- Road surface type: Paved
Price history
| Date | Event | Price |
|---|---|---|
| 6/1/2026 | Sold | $499,900$208/sqft |
Source:  Aiken MLS #222757 Report a problem Aiken MLS #222757 Report a problem | ||
| 4/30/2026 | Pending sale | $499,900$208/sqft |
Source:  Hive MLS #554340 Report a problem Hive MLS #554340 Report a problem | ||
| 4/30/2026 | Contingent | $499,900$208/sqft |
Source: Aiken MLS #222757 Report a problem | ||
| 4/17/2026 | Listed for sale | $499,900+13.6%$208/sqft |
Source: Aiken MLS #222757 Report a problem | ||
| 9/1/2022 | Sold | $440,000+1.2%$183/sqft |
Source: Public Record Report a problem | ||
| 7/20/2022 | Pending sale | $434,900$181/sqft |
Source:  REALTORS® of Greater Augusta #504995 Report a problem REALTORS® of Greater Augusta #504995 Report a problem | ||
| 7/14/2022 | Listed for sale | $434,900+84.4%$181/sqft |
Source: REALTORS® of Greater Augusta #504995 Report a problem | ||
| 5/5/2015 | Sold | $235,900-1.7%$98/sqft |
Source:  Aiken MLS #88472 Report a problem Aiken MLS #88472 Report a problem | ||
| 12/8/2014 | Listed for sale | $239,900+4.3%$100/sqft |
Source: Meybohm Realtors - N. Augusta #381105 Report a problem | ||
| 3/5/2014 | Sold | $230,000$96/sqft |
Source: Public Record Report a problem | ||
Public tax history
| Year | Property taxes | Tax assessment |
|---|---|---|
| 2025 | $1,757 | $17,550 |
| 2024 | $1,757 -71.5% | $17,550 -33.3% |
| 2023 | $6,173 +471.9% | $26,320 +138.2% |
| 2022 | $1,079 -0.2% | $11,050 |
| 2021 | $1,082 +13.3% | $11,050 +15% |
| 2020 | $954 | $9,610 |
| 2019 | -- | $9,610 |
| 2018 | $956 | $9,610 |
| 2017 | $956 +7.1% | -- |
| 2016 | $893 | -- |
| 2015 | $893 -1.8% | -- |
| 2013 | $909 | -- |
Find assessor info on the county website
Neighborhood: 29860
Nearby homes
- $346,2004 bd3 ba2k sqft30 Blair Dr, North Augusta, SC 29860Off Market

- $410,6003 bd3 ba2.3k sqft22 Blair Dr, North Augusta, SC 29860Off Market
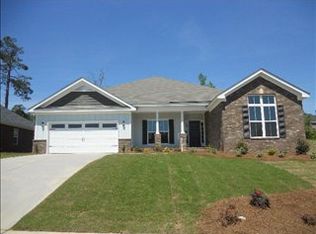
- $396,4004 bd3 ba2.4k sqft34 Blair Dr, North Augusta, SC 29860Off Market

- $382,0004 bd3 ba2.5k sqft18 Blair Dr, North Augusta, SC 29860Off Market
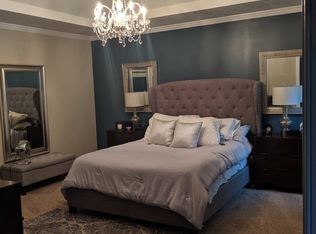
- $437,2004 bd3 ba2.6k sqft149 Kenilworth Dr, North Augusta, SC 29860Off Market
- $370,9004 bd3 ba2.1k sqft21 Blair Dr, North Augusta, SC 29860Off Market
- $394,7004 bd4 ba2.9k sqft145 Kenilworth Dr, North Augusta, SC 29860Off Market
- $413,9004 bd2 ba2.5k sqft25 Blair Dr, North Augusta, SC 29860Off Market
Nearby schools
GreatSchools rating
- 4/10North Augusta Elementary SchoolGrades: PK-5Distance: 4.1 mi
- 6/10North Augusta Middle SchoolGrades: 6-8Distance: 3.9 mi
- 6/10North Augusta High SchoolGrades: 9-12Distance: 1.1 mi
Schools provided by the listing agent
- Elementary: N Augusta
- Middle: N Augusta
- High: N Augusta
Source: Aiken MLS. This data may not be complete. We recommend contacting the local school district to confirm school assignments for this home.


Get pre-qualified for a loan
At Zillow Home Loans, we can pre-qualify you in as little as 5 minutes with no impact to your credit score.An equal housing lender. NMLS #10287.
Sell for more on Zillow
Get a Zillow Showcase℠ listing at no additional cost and you could sell for .
$501,700
2% more
+$10,034
With Zillow Showcase(estimated)
$511,734
- South Carolina
- Aiken County
- North Augusta
- 29860
- 26 Blair Dr
Nearby cities
Nearby neighborhoods
Nearby zip codes
Other North Augusta Topics
