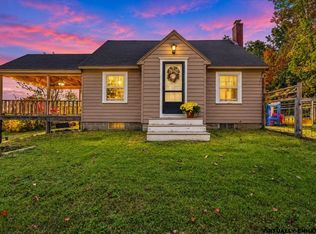
Opportunity awaits on this spacious 1.28-acre lot in a desirable Epping location! This 3-bedroom, 1-bath home offers a great foundation for someone looking to bring their vision to life. With approximately 1,316 square feet of living space, the property provides plenty of potential for renovation, customization, or investment. The generous lot offers privacy, outdoor space, and room to explore future possibilities, subject to town approvals. Conveniently located in Epping with easy access to Route 101 and area amenities. Bring your ideas and unlock the potential of this property!
Active under contract
Listed by: Citylight Homes, LLC • Jeanette Alexandrou
Price cut: $30K (8/22)
$350,000
26 Blake Road, Epping, NH 03042
3beds
1,316sqft
Single Family Residence
Built in 1970
1.28 Acres Lot
$336,000 Zestimate®
$266/sqft
$-- HOA
What's special
Outdoor spaceGenerous lot offers privacy
- 53 days
- 206
- 5
Zillow last checked:
Listing updated:
Listed by:
Jeanette Alexandrou,
Citylight Homes, LLC 978-977-0050
Source: PrimeMLS,MLS#: 5105178
Facts & features
Interior
Bedrooms & bathrooms
- Bedrooms: 3
- Bathrooms: 1
- Full bathrooms: 1
Heating
- Oil
Cooling
- None
Features
- Has basement: No
Interior area
- Total structure area: 1,316
- Total interior livable area: 1,316 sqft
- Finished area above ground: 1,316
- Finished area below ground: 0
Property
Parking
- Parking features: Circular Driveway, Shared Driveway, Dirt, Gravel
Features
- Levels: One
- Stories: 1
Lot
- Size: 1.28 Acres
- Features: Country Setting, Landscaped, Wooded, Near Shopping, Near Snowmobile Trails, Neighborhood
Details
- Parcel number: EPPIM027B109
- Zoning description: R
Construction
Type & style
- Home type: SingleFamily
- Architectural style: Cape
- Property subtype: Single Family Residence
Materials
- Wood Frame
- Foundation: Concrete
- Roof: Metal
Condition
- Fixer
- New construction: No
- Year built: 1970
Utilities & green energy
- Electric: 100 Amp Service
- Sewer: Septic Tank
- Utilities for property: Cable
Community & HOA
Location
- Region: Epping
Financial & listing details
- Price per square foot: $266/sqft
- Tax assessed value: $333,500
- Annual tax amount: $5,003
- Date on market: 8/15/2026
Estimated market value
$336,000
$319,000 - $353,000
$2,899/mo
Price history
| Date | Event | Price |
|---|---|---|
| 8/22/2026 | Price change | $350,000-7.9%$266/sqft |
Source:  PrimeMLS #5105178 Report a problem PrimeMLS #5105178 Report a problem | ||
| 8/15/2026 | Listed for sale | $380,000$289/sqft |
Source: PrimeMLS #5105178 Report a problem | ||
Public tax history
| Year | Property taxes | Tax assessment |
|---|---|---|
| 2024 | $5,152 +7.8% | $204,200 |
| 2023 | $4,778 +4.1% | $204,200 |
| 2022 | $4,592 -5.1% | $204,200 -0.2% |
| 2020 | $4,837 +2.8% | $204,600 +20.5% |
| 2019 | $4,703 +6.8% | $169,800 |
| 2018 | $4,405 | $169,800 |
| 2017 | $4,405 | $169,800 |
| 2016 | $4,405 | $169,800 |
| 2015 | $4,405 +12.3% | $169,800 +5.7% |
| 2014 | $3,922 +0.6% | $160,600 |
| 2013 | $3,898 +4.9% | $160,600 -15.6% |
| 2007 | $3,717 | $190,300 |
Find assessor info on the county website
Monthly payment
Est. payment
Payment breakdown
Explore the cost of this home by adjusting the details. Changes won't be saved.Climate risks
Neighborhood: 03042
Nearby schools
Schools provided by the listing agent
- Elementary: Epping Elem School
- Middle: Epping Middle School
- High: Epping Middle High School
- District: Epping School District SAU #14
Source: PrimeMLS. This data may not be complete. We recommend contacting the local school district to confirm school assignments for this home.
Similar homes
- $399,0002 bd2 ba1.2k sqft16 Gile Rd, Raymond, NH 03077For Sale
 MLS ID #73586442, Team Tringali, Keller Williams Gateway Realty. MLS PIN
 - $375,0003 bd1 ba1.9k sqft12 Holts Point Road, Sandown, NH 03873Active
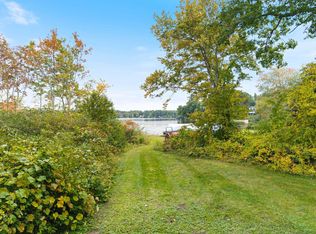 MLS ID #5112769, Jen OHanley. PrimeMLS
 - $335,0003 bd2 ba1k sqft209 Hampstead Road, Derry, NH 03038Active
 MLS ID #5112056, Bob Barcelos. PrimeMLS
 - $389,9002 bd1 ba1.1k sqft8 Riverside Drive, Fremont, NH 03044Active
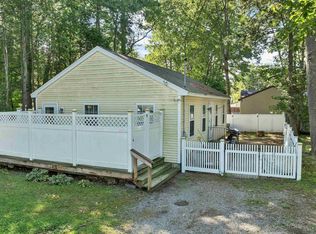 MLS ID #5110199, Jennifer St. Onge. PrimeMLS
