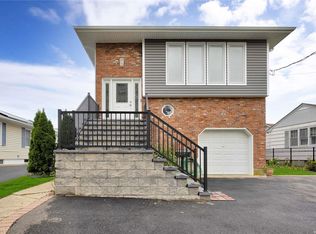
Beautiful wideline Hi Ranch built in 1987 situated on a quiet cul-de-sac features great curb appeal with fieldstone and vinyl sided exterior, vinyl soffits, leaders and gutters, window shutters, double brick driveway, brick walkway, bluestone stoop and steps with railings, and custom landscaping. Storm door, entry steel door with leaded glass, foyer. Second floor features living room with vaulted ceiling and refinished hardwood floors, formal dining room with refinished hardwood floors, updated eat-in kitchen with granite countertops, backsplash, vaulted ceiling, skylight, ceiling fan, upgraded stainless steel appliances, gas cooking, and sliding doors to patio. Upper level features a master bedroom with refinished hardwood floors, double closet, ceiling fan, and new master bedroom full bath with ceramic tile only 3 years old. Two other bedrooms with refinished hardwood floors, double closets and ceiling fans. New full bath is only 5 years old, with ceramic tile, vaulted ceiling and skylight. Pull-down attic with hideaway stairs. First floor features entertainment center, living room, 1 bedroom, and full bath. Basement features entertainment center/living room, bedroom, full bath, plus laundry room with washer and dryer, utility room and storage room. Gas heat, separate hot water heater, 3 zone heat, 150-amp electric, central air, built-in generator, newer windows only 10 years old, roof approximately 5 years old, 1 car attached garage with electric garage door opener. 2,216 sq ft. Privately fenced backyard, 6ft PVC fencing, raised patio with gazebo, plus patio. Underground sprinklers. Solar Panels very low electric bill. Convenient to all transportation and shopping. Woodward Parkway Elementary School.
For sale
$899,990
26 Block Terrace, Farmingdale, NY 11735
4beds
2,216sqft
Single Family Residence, Residential
Built in 1987
7,979 Square Feet Lot
$-- Zestimate®
$406/sqft
$-- HOA
What's special
Privately fenced backyardSliding doors to patioGreat curb appealUnderground sprinklersDouble closetDouble closetsUpgraded stainless steel appliances
- 11 days |
- 1,368 |
- 30 |
Likely to sell faster than
Zillow last checked:
Listing updated:
Listed by:
Coldwell Banker American Homes 516-293-2323,
Lawrence J. Theodore 516-293-2323
Source: OneKey® MLS as distributed by MLS GRID,MLS#: 1016742
Loading...
Facts & features
Interior
Bedrooms & bathrooms
- Bedrooms: 4
- Bathrooms: 3
- Full bathrooms: 3
Other
- Description: Full Finished, Entr Cntr/LR combo, BR, Fbth / Laundry Rm, Storage Rm, Utility Rm
- Level: Basement
Other
- Description: Entr Cntr, LR, 1 BR, Fbth
- Level: First
Other
- Description: Foyer, LR, FDR, EiK
- Level: Second
Other
- Description: 3 BRS, 2 Fbths (MBR w/ Fbth)
- Level: Third
Other
- Description: Pull-down attic w/ hideaway stairs
- Level: Other
Heating
- Hot Water, Natural Gas
Cooling
- Central Air
Appliances
- Included: Dishwasher, Dryer, Gas Cooktop, Gas Oven, Gas Range, Refrigerator, Washer, Gas Water Heater
- Laundry: In Basement, Laundry Room
Features
- First Floor Bedroom, First Floor Full Bath, Cathedral Ceiling(s), Ceiling Fan(s), Eat-in Kitchen, Entrance Foyer, Formal Dining, Granite Counters, Storage
- Flooring: Ceramic Tile, Hardwood
- Windows: Insulated Windows, New Windows, Skylight(s)
- Basement: Finished,Walk-Out Access
- Attic: Pull Stairs
- Has fireplace: No
Interior area
- Total structure area: 2,216
- Total interior livable area: 2,216 sqft
Property
Parking
- Total spaces: 1
- Parking features: Attached, Garage, Garage Door Opener
- Garage spaces: 1
Features
- Levels: Three Or More
- Patio & porch: Covered, Patio
- Exterior features: Lighting, Mailbox, Rain Gutters
- Fencing: Back Yard,Vinyl
Lot
- Size: 7,979 Square Feet
- Dimensions: 101 x 79
- Features: Back Yard, Front Yard, Near Public Transit, Near School, Near Shops, Sprinklers In Front, Sprinklers In Rear
Details
- Additional structures: Gazebo
- Parcel number: 2489484480001780
- Special conditions: None
Construction
Type & style
- Home type: SingleFamily
- Architectural style: Hi Ranch
- Property subtype: Single Family Residence, Residential
Materials
- Stone, Vinyl Siding
- Foundation: Concrete Perimeter
Condition
- Year built: 1987
Utilities & green energy
- Sewer: Public Sewer
- Water: Public
- Utilities for property: Electricity Connected, Sewer Connected, Water Connected
Community & HOA
HOA
- Has HOA: No
Location
- Region: Farmingdale
Financial & listing details
- Price per square foot: $406/sqft
- Tax assessed value: $556
- Annual tax amount: $16,736
- Date on market: 6/24/2026
- Cumulative days on market: 12 days
- Listing agreement: Exclusive Right To Sell
- Electric utility on property: Yes
Estimated market value
Not available
Estimated sales range
Not available
Not available
Price history
| Date | Event | Price |
|---|---|---|
| 6/24/2026 | Listed for sale | $899,990+64185%$406/sqft |
Source:  OneKey® MLS as distributed by MLS GRID #1016742 Report a problem OneKey® MLS as distributed by MLS GRID #1016742 Report a problem | ||
| 11/28/2022 | Listed for rent | $1,900$1/sqft |
Source: Zillow Rental Manager Report a problem | ||
| 11/16/2022 | Listing removed | -- |
Source: Zillow Rental Manager Report a problem | ||
| 11/7/2022 | Listed for rent | $1,900$1/sqft |
Source: Zillow Rental Manager Report a problem | ||
| 12/8/2007 | Listing removed | $1,400$1/sqft |
Source: VLS Homes #1999724 Report a problem | ||
| 11/16/2007 | Listed for sale | $1,400$1/sqft |
Source: VLS Homes #1999724 Report a problem | ||
Public tax history
| Year | Property taxes | Tax assessment |
|---|---|---|
| 2024 | -- | $521 +5.9% |
| 2023 | -- | $492 -5.2% |
| 2022 | -- | $519 |
| 2021 | $10,230 +13.7% | -- |
| 2020 | $9,000 -0.3% | $641 -6.7% |
| 2019 | $9,025 | $687 -7.5% |
| 2018 | $9,025 +1.2% | $743 |
| 2017 | $8,914 +12.2% | $743 |
| 2016 | $7,944 +151.1% | $743 |
| 2015 | $3,164 +9.7% | $743 |
| 2013 | $2,884 -4.3% | $743 -10.9% |
| 2012 | $3,014 -50.3% | $834 -20.7% |
| 2011 | $6,061 +7% | $1,052 -2.6% |
| 2010 | $5,663 | $1,080 -18% |
| 2009 | -- | $1,317 +0.8% |
| 2008 | -- | $1,306 +5.9% |
| 2006 | -- | $1,233 -43.9% |
| 2005 | -- | $2,197 -39.6% |
| 2004 | -- | $3,636 |
| 2003 | -- | $3,636 -50.9% |
| 2002 | -- | $7,400 |
| 2001 | -- | $7,400 |
| 2000 | -- | $7,400 |
Find assessor info on the county website
Monthly payment
Estimated monthly payment$1,822
All calculations are estimates and provided by Zillow, Inc. for informational purposes only. Actual amounts may vary.
HOA fees may include property taxes on listings classified as Co-Ops. Contact the listing agent and/or owner for fee details.
Mortgage interest rates are dependent on a number of factors, including credit score, down payment, and repayment length. Interest rate data provided by Zillow Group Marketplace, Inc. as of 1/1/1970 from various mortgage lenders with which we have lead or other similar arrangements; the Estimated Payment is an average of those rates.
See how much you could borrow to make a competitive offer.
Climate risks
Neighborhood: South Farmingdale
Nearby schools
GreatSchools rating
- 7/10Saltzman East Memorial Elementary SchoolGrades: K-5Distance: 0.4 mi
- 4/10Howitt SchoolGrades: 6-8Distance: 1.3 mi
- 7/10Farmingdale Senior High SchoolGrades: 9-12Distance: 0.6 mi
Schools provided by the listing agent
- Elementary: Woodward Parkway Elementary School
- Middle: Howitt School
- High: Farmingdale Senior High School
Source: OneKey® MLS as distributed by MLS GRID. This data may not be complete. We recommend contacting the local school district to confirm school assignments for this home.
A local agent can set up tours, give advice and negotiate with sellers.




- New York
- Nassau County
- Farmingdale
- 11735
- South Farmingdale
- 26 Block Terrace
Nearby cities
Nearby neighborhoods
Nearby zip codes
Other Farmingdale Topics
