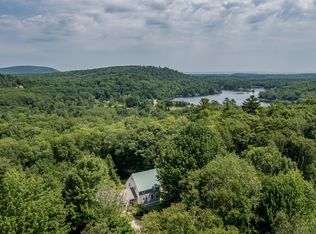
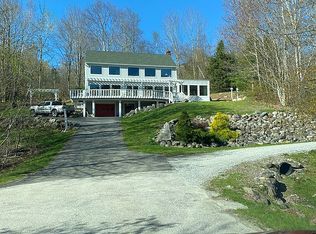
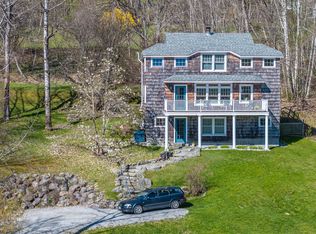
Welcome to 26 Blueberry Lane, a private retreat on a cul-de-sac in a lovely neighborhood, only minutes from downtown Camden. The home is filled with natural light and views of nature out every window. The main floor features a large open kitchen, dining room and living room space, complete with multiple windows and glass door that leads out to the private wooded backyard surrounded by mature gardens and a rock wall. The kitchen features cherry cabinetry, soapstone countertops, and high-end appliances, and a large pantry, along with a propane fireplace where one can cozy up in the Wintertime. The other oversized room on the main floor offers a myriad of options to suit different lifestyles, including space for a formal dining room, a living room, a large study or a playroom. The hallway leads to the two car garage, entryway with laundry, and the first-floor primary bedroom and ensuite bathroom. The primary bedroom includes three closets and is privately situated away from the main living space and upstairs rooms. The main stairway has a vaulted ceiling and skylights, leading to another full bathroom and three rooms upstairs. This property has Cape Cod charm, yet its modern amenities include an updated kitchen and primary bathroom, hardwood flooring and heat pumps throughout, and generator- all situated on +/- .96 acres. For nature lovers, you can walk out the front door and access many miles of hiking, skiing, and biking trails in the Ragged Mountain Preserve, Hosmer Pond and the Round the Mountain Trail.
Closed
Zillow last checked:
Listing updated:
Bought with:
Camden Real Estate
Source: Maine Listings,MLS#: 1666856
Price history
| Date | Event | Price |
|---|---|---|
| 8/14/2026 | Sold | $750,000-6%$290/sqft |
Source:  Maine Listings #1666856 Report a problem Maine Listings #1666856 Report a problem | ||
| 8/14/2026 | Pending sale | $798,000$309/sqft |
Source: Maine Listings #1666856 Report a problem | ||
| 7/11/2026 | Contingent | $798,000$309/sqft |
Source: Maine Listings #1666856 Report a problem | ||
| 6/11/2026 | Listed for sale | $798,000+110%$309/sqft |
Source: Maine Listings #1666856 Report a problem | ||
| 10/16/2002 | Sold | $380,000$147/sqft |
Source: Agent Provided Report a problem | ||


Get pre-qualified for a loan
At Zillow Home Loans, we can pre-qualify you in as little as 5 minutes with no impact to your credit score.An equal housing lender. NMLS #10287.
