Welcome to your dream home in the highly sought-after Foley Ave neighborhood on over a half-acre! This colonial boasts 3 spacious bedrooms and 2 full bathrooms, featuring a beautiful eat-in kitchen equipped with granite counters and less than 2-year-old stainless steel appliances. Enjoy seamless indoor-outdoor living with a slider leading to a large deck that overlooks the expansive yard. The first floor features a cozy living room, a formal dining area, and a first-floor office. The master suite is a true retreat, showcasing cathedral ceilings, a charming Juliette balcony with serene views of the yard and river, and a huge walk-in closet. With a two-car attached garage, gas heating and cooking, ductless cooling, a walkout basement prepped for finishing, and a whole house filtration system, this home offers both comfort and potential. Additional highlights include a new roof in 2023, leased solar panels, maintenance-free exterior, and even hidden rough plumbing for two extra bathrooms!
Sold for $625,000
$625,000
26 Boivin Ave, Somerset, MA 02726
3beds
1,992sqft
Single Family Residence
Built in 1995
0.56 Acres Lot
$680,300 Zestimate®
$314/sqft
$3,416 Estimated rent
Home value
$680,300
$619,000 - $748,000
$3,416/mo
Zestimate® history
Owner options
List your home for rent
$3,416/mo
Rent Zestimate®
Find your next renter with Zillow Rental Manager. Plus, with online applications, you can quickly screen prospective tenants – for free.
$3,416/mo
Rent Zestimate®
Refinance and save
$3,943/mo
Est. payment
Refinancing to a lower rate could help reduce your monthly payments and save thousands over the life of the loan.
$3,943/mo
Est. payment
Explore your selling options
Work with a Zillow partner agent
Leverage their expertise and Zillow's premium Showcase listings to get your home seen by more buyers.
Get startedList with your own agent
Get your home in front of millions of buyers by listing it on Zillow.
Learn how to do itSell it yourself
Take full control of how buyers see your home on Zillow by listing For Sale by Owner (FSBO).
List your homeWhat's special
Large deckFormal dining areaMaster suiteFirst-floor officeCathedral ceilingsJuliette balconyStainless steel appliances
Zillow last checked:
Listing updated:
Listed by:
Leanne McCormick 781-727-2023,
Milestone Realty, Inc. 508-989-6371
Bought with:
Non Member
Non Member Office
Source: MLS PIN,MLS#: 73304751
Facts & features
Interior
Bedrooms & bathrooms
- Bedrooms: 3
- Bathrooms: 2
- Full bathrooms: 2
Primary bedroom
- Features: Ceiling Fan(s), Vaulted Ceiling(s), Walk-In Closet(s), Flooring - Hardwood, Balcony / Deck, Cable Hookup, Exterior Access
- Level: Second
- Area: 240
- Dimensions: 15 x 16
Bedroom 2
- Features: Ceiling Fan(s), Closet, Flooring - Hardwood
- Level: Second
- Area: 165
- Dimensions: 15 x 11
Bedroom 3
- Features: Ceiling Fan(s), Closet, Flooring - Hardwood
- Level: Second
- Area: 143
- Dimensions: 11 x 13
Primary bathroom
- Features: No
Bathroom 1
- Features: Bathroom - Full, Bathroom - With Tub & Shower
- Level: First
- Area: 42
- Dimensions: 7 x 6
Bathroom 2
- Features: Bathroom - Full, Bathroom - With Shower Stall
- Level: Second
- Area: 120
- Dimensions: 10 x 12
Dining room
- Features: Flooring - Hardwood
- Level: First
- Area: 143
- Dimensions: 11 x 13
Kitchen
- Features: Flooring - Laminate, Pantry, Countertops - Stone/Granite/Solid, Kitchen Island, Exterior Access, Recessed Lighting, Stainless Steel Appliances, Gas Stove
- Level: Main,First
- Area: 273
- Dimensions: 21 x 13
Living room
- Features: Ceiling Fan(s), Flooring - Laminate
- Level: First
- Area: 180
- Dimensions: 12 x 15
Office
- Features: Flooring - Hardwood
- Level: First
- Area: 168
- Dimensions: 12 x 14
Heating
- Baseboard, Heat Pump, Natural Gas
Cooling
- Heat Pump
Appliances
- Included: Gas Water Heater, Tankless Water Heater, Range, Oven, Dishwasher, Microwave, Refrigerator, Freezer, Washer, Dryer, Plumbed For Ice Maker
- Laundry: In Basement, Gas Dryer Hookup, Washer Hookup
Features
- Office
- Flooring: Hardwood, Flooring - Hardwood
- Windows: Insulated Windows, Screens
- Basement: Full
- Number of fireplaces: 2
- Fireplace features: Living Room
Interior area
- Total structure area: 1,992
- Total interior livable area: 1,992 sqft
Property
Parking
- Total spaces: 6
- Parking features: Attached, Garage Door Opener, Garage Faces Side, Paved Drive, Paved
- Attached garage spaces: 2
- Uncovered spaces: 4
Accessibility
- Accessibility features: No
Features
- Patio & porch: Deck - Wood
- Exterior features: Deck - Wood, Rain Gutters, Screens
- Has view: Yes
- View description: Water, Ocean
- Has water view: Yes
- Water view: Ocean,Water
- Waterfront features: Ocean, 1/2 to 1 Mile To Beach, Beach Ownership(Public)
Lot
- Size: 0.56 Acres
- Features: Cleared, Level
Details
- Parcel number: M:0B2 L:0218,4020870
- Zoning: R1
Construction
Type & style
- Home type: SingleFamily
- Architectural style: Colonial
- Property subtype: Single Family Residence
Materials
- Frame
- Foundation: Concrete Perimeter
- Roof: Shingle
Condition
- Year built: 1995
Utilities & green energy
- Electric: 200+ Amp Service
- Sewer: Public Sewer
- Water: Public
- Utilities for property: for Gas Range, for Electric Oven, for Gas Dryer, Washer Hookup, Icemaker Connection
Green energy
- Energy generation: Solar
Community & HOA
Community
- Features: Public Transportation, Shopping, Walk/Jog Trails, Laundromat, Highway Access
- Security: Security System
- Subdivision: Foley Ave
HOA
- Has HOA: No
Location
- Region: Somerset
Financial & listing details
- Price per square foot: $314/sqft
- Tax assessed value: $593,000
- Annual tax amount: $7,584
- Date on market: 11/27/2025
- Listing terms: Contract
- Exclusions: Personal Property
- Road surface type: Paved
Price history
| Date | Event | Price |
|---|---|---|
| 1/17/2025 | Sold | $625,000+0%$314/sqft |
Source: MLS PIN #73304751 Report a problem | ||
| 12/6/2024 | Contingent | $624,900$314/sqft |
Source: MLS PIN #73304751 Report a problem | ||
| 11/13/2024 | Listed for sale | $624,900$314/sqft |
Source: MLS PIN #73304751 Report a problem | ||
| 11/1/2024 | Contingent | $624,900$314/sqft |
Source: MLS PIN #73304751 Report a problem | ||
| 10/21/2024 | Listed for sale | $624,900+56.2%$314/sqft |
Source: MLS PIN #73304751 Report a problem | ||
| 4/6/2018 | Sold | $400,000+2.6%$201/sqft |
Source: Public Record Report a problem | ||
| 2/16/2018 | Pending sale | $389,900$196/sqft |
Source: Keller Williams Realty #72277788 Report a problem | ||
| 2/5/2018 | Listed for sale | $389,900+125.5%$196/sqft |
Source: Keller Williams Realty #72277788 Report a problem | ||
| 5/4/2008 | Listing removed | $172,900$87/sqft |
Source: NCI Report a problem | ||
| 4/6/2008 | Listed for sale | $172,900$87/sqft |
Source: NCI Report a problem | ||
Public tax history
| Year | Property taxes | Tax assessment |
|---|---|---|
| 2025 | $8,193 +8% | $616,000 +3.9% |
| 2024 | $7,584 +11.9% | $593,000 +10.9% |
| 2023 | $6,779 +7.6% | $534,600 +12.8% |
| 2022 | $6,298 -1.1% | $473,900 +9.2% |
| 2021 | $6,371 +7.5% | $434,000 +11.4% |
| 2020 | $5,928 -6.5% | $389,500 +12.1% |
| 2019 | $6,342 +9% | $347,500 +1.3% |
| 2018 | $5,819 +1.2% | $343,100 +3.8% |
| 2017 | $5,749 -0.6% | $330,400 |
| 2016 | $5,785 +8.1% | $330,400 +7.1% |
| 2015 | $5,354 -27.1% | $308,600 +1.4% |
| 2014 | $7,349 +59.5% | $304,300 -0.7% |
| 2013 | $4,607 +17.4% | $306,300 -1% |
| 2012 | $3,925 +3.7% | $309,300 -2.5% |
| 2011 | $3,786 -6.2% | $317,100 -12.2% |
| 2010 | $4,036 +1.5% | $361,000 -4.8% |
| 2009 | $3,977 +0.6% | $379,100 -2.2% |
| 2008 | $3,955 -6.3% | $387,700 -8.1% |
| 2007 | $4,221 +1.2% | $422,100 +4.1% |
| 2006 | $4,169 +20.9% | $405,500 +26.2% |
| 2005 | $3,449 +13.5% | $321,400 +14.4% |
| 2004 | $3,039 +9.4% | $280,900 +16.3% |
| 2003 | $2,778 +18.2% | $241,600 +23.3% |
| 2001 | $2,351 | $195,900 |
Find assessor info on the county website
Neighborhood: 02726
Nearby homes
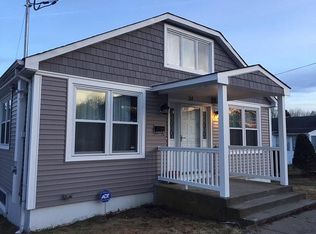
- $626,7003 bd2 ba2.1k sqft24 Boivin Ave, Somerset, MA 02726Off Market
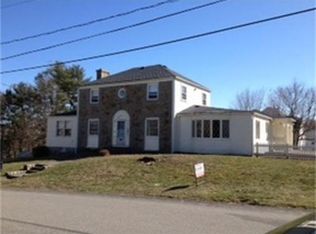
- $776,7003 bd3 ba3.6k sqft87 Foley Ave, Somerset, MA 02726Off Market
- $531,0002 bd2 ba1.3k sqft25 Boivin Ave, Somerset, MA 02726Off Market
- $469,8002 bd1 ba1k sqft52 Perron Ave, Somerset, MA 02726Off Market
- $702,5003 bd3 ba2.1k sqft21 Boivin Ave, Somerset, MA 02726Off Market
- $607,2003 bd1 ba1.8k sqft121 Foley Ave, Somerset, MA 02726Off Market
- $497,8003 bd1 ba1.3k sqft32 Perron Ave, Somerset, MA 02726Off Market
- $526,7005 bd2 ba1.7k sqft1321 Riverside Ave, Somerset, MA 02726Off Market
Nearby schools
GreatSchools rating
- 6/10SouthGrades: K-5Distance: 0.6 mi
- 6/10Somerset Middle SchoolGrades: 6-8Distance: 0.6 mi
- 7/10Somerset Berkley Regional High SchoolGrades: 9-12Distance: 0.7 mi
Get a cash offer in 3 minutes
Find out how much your home could sell for in as little as 3 minutes with a no-obligation cash offer.
Estimated market value
$680,300
Get a cash offer in 3 minutes
Find out how much your home could sell for in as little as 3 minutes with a no-obligation cash offer.
Estimated market value
$680,300
- Massachusetts
- Bristol County
- Somerset
- 02726
- 26 Boivin Ave
Nearby cities
Nearby zip codes
Other Somerset Topics
