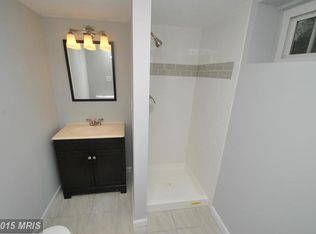
Welcome to 26 Bonbon Court, a beautiful townhome nestled in the desirable Bonita community, showcasing an impressive list of recent updates. The inviting living room is enhanced by a charming built-in bookcase, while the eat-in kitchen offers ample cabinetry and a casual dining area perfect for everyday living. A convenient powder room completes the main level. Upstairs, the primary bedroom features a walk-in closet and dressing area, accompanied by two additional bedrooms and a full bath. The finished lower level provides a spacious family room with access to the patio and fenced backyard, along with abundant storage and laundry. Notable updates include the HVAC system, foam-backed siding, sliding door, windows, and more. Ideally located near MD-140, MD-30, I-795, and I-695, this home offers easy access to Owings Mills, Pikesville, and Westminster, with nearby shopping, dining, and entertainment at Reisterstown Village Center, Garrison Forest Plaza, and Festival at Woodholme. Enjoy outdoor recreation just minutes away at Liberty Reservoir, Caves Valley Golf Club, and Green Spring Valley Golf Course.
Sold for $280,000
$280,000
26 Bonbon Ct, Reisterstown, MD 21136
3beds
1,540sqft
Townhouse
Built in 1979
2,232 Square Feet Lot
$283,200 Zestimate®
$182/sqft
$2,686 Estimated rent
Home value
$283,200
$261,000 - $309,000
$2,686/mo
Zestimate® history
Owner options
List your home for rent
$2,686/mo
Rent Zestimate®
Find your next renter with Zillow Rental Manager. Plus, with online applications, you can quickly screen prospective tenants – for free.
$2,686/mo
Rent Zestimate®
Refinance and save
$1,740/mo
Est. payment
Refinancing to a lower rate could help reduce your monthly payments and save thousands over the life of the loan.
$1,740/mo
Est. payment
Explore your selling options
Work with a Zillow partner agent
Leverage their expertise and Zillow's premium Showcase listings to get your home seen by more buyers.
Get startedList with your own agent
Get your home in front of millions of buyers by listing it on Zillow.
Learn how to do itSell it yourself
Take full control of how buyers see your home on Zillow by listing For Sale by Owner (FSBO).
List your homeWhat's special
Abundant storageCasual dining areaSliding doorAmple cabinetryConvenient powder roomTwo additional bedroomsFoam-backed siding
Zillow last checked:
Listing updated:
Listed by:
Theresa Boeckmann 410-382-2691,
Northrop Realty
Bought with:
Lee Moreno, 649964
Coldwell Banker Realty
Source: Bright MLS,MLS#: MDBC2148416
Facts & features
Interior
Bedrooms & bathrooms
- Bedrooms: 3
- Bathrooms: 2
- Full bathrooms: 1
- 1/2 bathrooms: 1
- Main level bathrooms: 1
Rooms
- Room types: Living Room, Dining Room, Primary Bedroom, Bedroom 2, Bedroom 3, Kitchen, Family Room, Laundry, Storage Room
Primary bedroom
- Features: Flooring - Carpet
- Level: Upper
Bedroom 2
- Features: Flooring - Carpet
- Level: Upper
Bedroom 3
- Features: Flooring - Carpet
- Level: Upper
Dining room
- Features: Dining Area
- Level: Main
- Area: 130 Square Feet
- Dimensions: 13 X 10
Family room
- Features: Flooring - Carpet
- Level: Lower
- Area: 361 Square Feet
- Dimensions: 19 X 19
Kitchen
- Features: Dining Area, Eat-in Kitchen, Pantry
- Level: Main
- Area: 130 Square Feet
- Dimensions: 13 X 10
Laundry
- Level: Lower
- Area: 247 Square Feet
- Dimensions: 13 X 19
Living room
- Features: Flooring - Carpet
- Level: Main
- Area: 221 Square Feet
- Dimensions: 17 X 13
Storage room
- Level: Lower
Heating
- Heat Pump, Electric
Cooling
- Heat Pump, Electric
Appliances
- Included: Dishwasher, Refrigerator, Cooktop, Electric Water Heater
- Laundry: Lower Level, Laundry Room
Features
- Dining Area, Eat-in Kitchen, Pantry, Dry Wall
- Flooring: Carpet, Laminate
- Doors: Atrium, Sliding Glass
- Windows: Screens, Vinyl Clad
- Basement: Partially Finished,Connecting Stairway,Heated,Improved,Interior Entry,Walk-Out Access
- Has fireplace: No
Interior area
- Total structure area: 1,840
- Total interior livable area: 1,540 sqft
- Finished area above ground: 1,240
- Finished area below ground: 300
Property
Parking
- Parking features: On Street, Parking Lot
- Has uncovered spaces: Yes
Accessibility
- Accessibility features: None
Features
- Levels: Three
- Stories: 3
- Patio & porch: Patio
- Exterior features: Lighting, Sidewalks
- Pool features: None
- Fencing: Back Yard
- Has view: Yes
- View description: Garden
Lot
- Size: 2,232 Square Feet
- Features: Front Yard, Rear Yard
Details
- Additional structures: Above Grade, Below Grade
- Parcel number: 04041800003431
- Zoning: R
- Special conditions: Standard
Construction
Type & style
- Home type: Townhouse
- Architectural style: Colonial
- Property subtype: Townhouse
Materials
- Aluminum Siding, Brick
- Foundation: Other
- Roof: Shingle
Condition
- New construction: No
- Year built: 1979
Utilities & green energy
- Sewer: Public Sewer
- Water: Public
Community & HOA
Community
- Security: Main Entrance Lock, Smoke Detector(s)
- Subdivision: Bonita
HOA
- Has HOA: No
Location
- Region: Reisterstown
Financial & listing details
- Price per square foot: $182/sqft
- Tax assessed value: $186,333
- Annual tax amount: $2,624
- Date on market: 1/14/2026
- Listing agreement: Exclusive Right To Sell
- Ownership: Fee Simple
Price history
| Date | Event | Price |
|---|---|---|
| 2/27/2026 | Sold | $280,000-1.8%$182/sqft |
Source:  Bright MLS #MDBC2148416 Report a problem Bright MLS #MDBC2148416 Report a problem | ||
| 1/30/2026 | Contingent | $285,000$185/sqft |
Source: Bright MLS #MDBC2148416 Report a problem | ||
| 1/14/2026 | Listed for sale | $285,000+91.3%$185/sqft |
Source: Bright MLS #MDBC2148416 Report a problem | ||
| 9/23/2014 | Sold | $149,000-3.8%$97/sqft |
Source: Public Record Report a problem | ||
| 7/18/2014 | Listed for sale | $154,900$101/sqft |
Source: RE/MAX RESULTS #BC8407695 Report a problem | ||
Public tax history
| Year | Property taxes | Tax assessment |
|---|---|---|
| 2025 | $3,069 +47% | $186,333 +8.1% |
| 2024 | $2,088 +1.8% | $172,300 +1.8% |
| 2023 | $2,051 +1.8% | $169,233 -1.8% |
| 2022 | $2,014 +1.9% | $172,300 +5.6% |
| 2021 | $1,977 +3.1% | $163,100 +3.1% |
| 2020 | $1,917 +3.2% | $158,167 -3% |
| 2019 | $1,857 +3.3% | $163,100 +10% |
| 2018 | $1,797 +2.1% | $148,300 +2.1% |
| 2017 | $1,761 -31.4% | $145,300 +2.1% |
| 2016 | $2,567 | $142,300 +2.2% |
| 2015 | $2,567 | $139,300 |
| 2014 | $2,567 | $139,300 |
| 2013 | -- | $139,300 -17.7% |
| 2012 | -- | $169,200 |
| 2011 | -- | $169,200 |
| 2010 | -- | $169,200 -7.7% |
| 2009 | -- | $183,220 +16.5% |
| 2008 | -- | $157,256 +19.8% |
| 2007 | -- | $131,293 +24.6% |
| 2006 | -- | $105,330 +7.9% |
| 2005 | -- | $97,600 +8.6% |
| 2004 | -- | $89,870 +9.4% |
| 2003 | -- | $82,140 |
| 2002 | -- | $82,140 |
| 2001 | -- | $82,140 |
Find assessor info on the county website
Neighborhood: 21136
Nearby homes
- $256,300-- bd1 ba1.2k sqft28 Bonbon Ct, Reisterstown, MD 21136Off Market
- $291,4004 bd2 ba1.7k sqft24 Bonbon Ct, Reisterstown, MD 21136Off Market
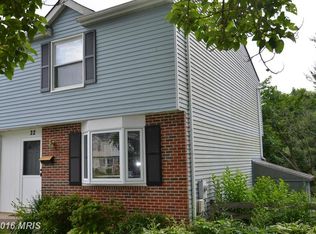
- $241,000-- bd1 ba1.2k sqft30 Bonbon Ct, Reisterstown, MD 21136Off Market
- $296,6003 bd2 ba1.8k sqft22 Bonbon Ct, Reisterstown, MD 21136Off Market
- $259,3003 bd1 ba1.2k sqft32 Bonbon Ct, Reisterstown, MD 21136Off Market
- $289,600-- bd1 ba1.2k sqft34 Bonbon Ct, Reisterstown, MD 21136Off Market
- $295,6003 bd2 ba1.2k sqft20 Bonbon Ct, Reisterstown, MD 21136Off Market
- $264,900-- bd1 ba1.2k sqft36 Bonbon Ct, Reisterstown, MD 21136Off Market
Nearby schools
GreatSchools rating
- 2/10Glyndon Elementary SchoolGrades: PK-5Distance: 0.4 mi
- 3/10Franklin Middle SchoolGrades: 6-8Distance: 1.4 mi
- 5/10Franklin High SchoolGrades: 9-12Distance: 1.4 mi
Schools provided by the listing agent
- Elementary: Glyndon
- Middle: Franklin
- High: Franklin
- District: Baltimore County Public Schools
Source: Bright MLS. This data may not be complete. We recommend contacting the local school district to confirm school assignments for this home.
Get a cash offer in 3 minutes
Find out how much your home could sell for in as little as 3 minutes with a no-obligation cash offer.
Estimated market value
$283,200
Get a cash offer in 3 minutes
Find out how much your home could sell for in as little as 3 minutes with a no-obligation cash offer.
Estimated market value
$283,200
- Maryland
- Baltimore County
- Reisterstown
- 21136
- 26 Bonbon Ct
Nearby cities
Nearby neighborhoods
Nearby zip codes
Other Reisterstown Topics
