Skip main navigation
Off market
  • $3,394,400

    26 Bonnie Briar Ln, Larchmont, NY 10538

    5beds
    4,474sqft
    SingleFamily
    Built in 1927
    0.57 Acres Lot
    $3,394,400 Zestimate®
    $759/sqft
    $15,770 Estimated rent

    Home value

    $3,394,400

    $2.99M - $3.87M

    $15,770/mo

    Zestimate® history
    Loading
    Loading...

    Owner options

    List your home for rent

    $15,770/mo

    Rent Zestimate®

    Find your next renter with Zillow Rental Manager. Plus, with online applications, you can quickly screen prospective tenants – for free.

    Learn more

    $15,770/mo

    Rent Zestimate®

    Refinance and save

    $23,017/mo

    Est. payment

    Refinancing to a lower rate could help reduce your monthly payments and save thousands over the life of the loan.

    See today's rates

    $23,017/mo

    Est. payment

    Explore your selling options

    Work with a Zillow partner agent

    Leverage their expertise and Zillow's premium Showcase listings to get your home seen by more buyers.

    Get started

    List with your own agent

    Get your home in front of millions of buyers by listing it on Zillow.

    Learn how to do it

    Sell it yourself

    Take full control of how buyers see your home on Zillow by listing For Sale by Owner (FSBO).

    List your home

    What's special

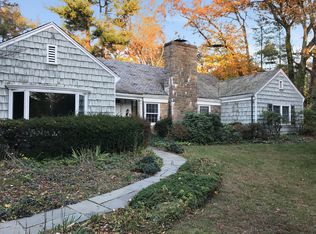
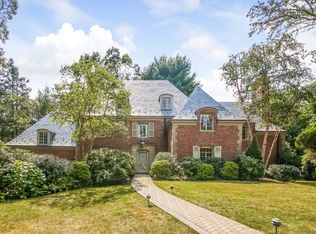
    Fantastic flow defines this Center Hall Colonial set on a .57 acre of beautifully landscaped property w/arched entryways, high ceilings and a sweeping staircase.The wood paneled Living Room is spacious for gatherings grand and intimate with a large FP. Sun room has custom curved windows and floor-to-ceiling sliding doors overlooking the garden and in-ground pool. Formal DR is spacious with FP and bay window.Retro Kitchen features island w/ wood waterfall, floor-to-ceiling slider to patio which stretches across the back of the house. Back entry off kitchen leads to 2 BRs and full bath. Access to attached 2 car garage off Kitchen. 2nd floor landing leads to the master w/ en suite bath, walk-in closets & custom cabinetry. 2nd BR with en suite bath.Hallway to two additional BRs,full bath & 2nd floor laundry. Basement is outfitted w/ wet bar, playroom and enormous fireplace, easy access to pool area. Storage galore and potential for wine room or exercise space.Steps to Leatherstocking trail!

    This property is not currently displayed as for sale or rent on Zillow. This may be different from what's on other websites or public sources.

    Facts & features

    Interior

    Bedrooms & bathrooms
    • Bedrooms: 5
    • Bathrooms: 5
    • Full bathrooms: 4
    • 1/2 bathrooms: 1
    Heating
    • Forced air, Other
    Cooling
    • Other
    Features
    • Flooring: Other
    • Has fireplace: Yes
    Interior area
    • Total interior livable area: 4,474 sqft

    Property

    Parking
    • Parking features: Garage - Attached
    Features
    • Exterior features: Other
    Lot
    • Size: 0.57 Acres
    Details
    • Parcel number: 553200224652

    Construction

    Type & style
    • Home type: SingleFamily
    • Architectural style: Colonial
    Materials
    • Stone
    • Roof: Other
    Condition
    • Year built: 1927

    Community & HOA

    Location
    • Region: Larchmont

    Financial & listing details

    • Price per square foot: $759/sqft
    • Tax assessed value: $2,175,000

    Price history

    DateEventPrice
    3/2/2020Sold$1,580,000-11%$353/sqft
    Source: OneKey® MLS as distributed by MLS GRID #H5053167 Report a problem
    1/31/2020Pending sale$1,775,000$397/sqft
    Source: Julia B Fee Sotheby's International Realty #5053167 Report a problem
    9/17/2019Price change$1,775,000-9%$397/sqft
    Source: Julia B Fee Sotheby's International Realty #5053167 Report a problem
    8/31/2019Listing removed$10,500$2/sqft
    Source: Houlihan Lawrence #4950751 Report a problem
    8/7/2019Listed for rent$10,500$2/sqft
    Source: Houlihan Lawrence #4950751 Report a problem
    5/2/2019Price change$1,950,000-8.5%$436/sqft
    Source: Houlihan Lawrence #4910784 Report a problem
    3/12/2019Price change$2,130,000-7.2%$476/sqft
    Source: Houlihan Lawrence #4910784 Report a problem
    2/28/2019Listed for sale$2,295,000$513/sqft
    Source: Houlihan Lawrence #4910784 Report a problem

    Public tax history

    YearProperty taxesTax assessment
    2025-- $2,175,000 +4%
    2024-- $2,091,000 +7%
    2023-- $1,954,000 +18%
    2022-- $1,656,000 +6%
    2021-- $1,562,000 -1.1%
    2020-- $1,580,000 -19%
    2019-- $1,950,000 -16.1%
    2018-- $2,323,000
    2017-- $2,323,000 +1%
    2016-- $2,300,000 -8%
    2015-- $2,500,000 +26.6%
    2014-- $1,975,000
    2013-- $1,975,000 +4308.5%
    2012-- $44,800
    2011-- $44,800
    2010-- $44,800
    2009-- $44,800
    2008-- $44,800
    2007-- $44,800
    2004-- $44,800
    2003-- $44,800
    2002-- $44,800
    2001-- $44,800
    2000-- $44,800
    1999-- $44,800
    Find assessor info on the county website

    Neighborhood: 10538

    Nearby schools

    GreatSchools rating
    Schools provided by the listing agent
    • Elementary: Murray Avenue
    • Middle: Hommocks
    • High: Mamaroneck
    • District: Mamaroneck

    Source: The MLS. This data may not be complete. We recommend contacting the local school district to confirm school assignments for this home.

    Get a cash offer in 3 minutes
    Find out how much your home could sell for in as little as 3 minutes with a no-obligation cash offer.
    Estimated market value
    $3,394,400
    Get a cash offer in 3 minutes
    Find out how much your home could sell for in as little as 3 minutes with a no-obligation cash offer.
    Estimated market value
    $3,394,400