Skip main navigation
Closed
  • $285,000

    26 Borton Ave, Akron, OH 44302

    4beds
    3,614sqft
    Single Family Residence
    Built in 1916
    0.27 Acres Lot
    $296,900 Zestimate®
    $79/sqft
    $1,828 Estimated rent

    Home value

    $296,900

    $267,000 - $330,000

    $1,828/mo

    Zestimate® history
    Loading
    Loading...

    Owner options

    List your home for rent

    $1,828/mo

    Rent Zestimate®

    Find your next renter with Zillow Rental Manager. Plus, with online applications, you can quickly screen prospective tenants – for free.

    Learn more

    $1,828/mo

    Rent Zestimate®

    Refinance and save

    $1,874/mo

    Est. payment

    Refinancing to a lower rate could help reduce your monthly payments and save thousands over the life of the loan.

    See today's rates

    $1,874/mo

    Est. payment

    Explore your selling options

    Work with a Zillow partner agent

    Leverage their expertise and Zillow's premium Showcase listings to get your home seen by more buyers.

    Get started

    List with your own agent

    Get your home in front of millions of buyers by listing it on Zillow.

    Learn how to do it

    Sell it yourself

    Take full control of how buyers see your home on Zillow by listing For Sale by Owner (FSBO).

    List your home

    What's special

    Oversized bonus roomPlay areaAbundance of natural lightLarge fenced in backyardLarge dining roomEnclosed back patioLaundry room
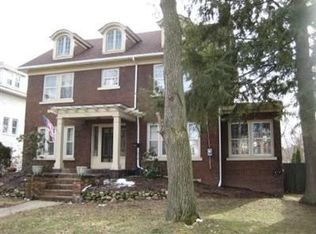
    Beautiful expansive home in the heart of Highland Square! Located 1 block from Mustard Seed, close to the library and Highland Square eateries. You will notice the abundance of natural light as you walk through the front door. A large dining room and living room extend off of the foyer. The large kitchen leads to the laundry room with plenty of storage as a pantry or whatever you may need. There is an enclosed back patio off of the laundry room/kitchen that leads to the enormous back yard.....the biggest lot on the whole street! Large fenced in backyard, plenty of room for gardening, a play area, outdoor gatherings or whatever you choose. 4 large bedrooms located on the second floor with an oversized bonus room that could be used an an office or TV/lounge area with windows lining the room to let the sunshine in! Additional living space on the 3rd level! Updates include: tankless water heater 2024, flat roof replaced 2023, new electrical panel and grounding 2024, new paint and carpet 2nd floor 2023 new dishwasher 2024, new refrigerator 2023. Contact your favorite realtor today for a showing!

    Zillow last checked:

    Listing updated:

    Listed by:

    Nancy L Bartlebaugh bartlebaughsells@gmail.com330-564-5632,

    RE/MAX Trends Realty,

    Maureen A Brown 330-592-2400,

    RE/MAX Trends Realty

    Bought with:

    Candi Stockwell, 2017001212

    RE/MAX Edge Realty

    Source: MLS Now,MLS#: 5094167MLS LogoOriginating MLS: Akron Cleveland Association of REALTORS

    Facts & features

    Interior

    Bedrooms & bathrooms
    • Bedrooms: 4
    • Bathrooms: 2
    • Full bathrooms: 1
    • 1/2 bathrooms: 1
    • Main level bathrooms: 1
    Primary bedroom
    • Features: Window Treatments
    • Level: Second
    • Dimensions: 15.00 x 14.00
    Bedroom
    • Features: Window Treatments
    • Level: Second
    • Dimensions: 10.00 x 13.00
    Bedroom
    • Features: Fireplace, Window Treatments
    • Level: Second
    • Dimensions: 18.00 x 12.00
    Bedroom
    • Features: Window Treatments
    • Level: Second
    • Dimensions: 9.00 x 15.00
    Bedroom
    • Level: Third
    • Dimensions: 19.00 x 34.00
    Dining room
    • Description: Flooring: Wood
    • Features: Window Treatments
    • Level: First
    • Dimensions: 13.00 x 15.00
    Entry foyer
    • Description: Flooring: Wood
    • Level: First
    • Dimensions: 7.00 x 14.00
    Family room
    • Description: Flooring: Wood
    • Level: First
    • Dimensions: 11.00 x 12.00
    Kitchen
    • Description: Flooring: Wood
    • Features: Window Treatments
    • Level: First
    • Dimensions: 13.00 x 12.00
    Laundry
    • Description: Flooring: Wood
    • Features: Window Treatments
    • Level: First
    • Dimensions: 11.00 x 6.00
    Living room
    • Description: Flooring: Wood
    • Features: Fireplace, Window Treatments
    • Level: First
    • Dimensions: 20.00 x 13.00
    Office
    • Description: Flooring: Wood
    • Level: Second
    • Dimensions: 10.00 x 15.00
    Other
    • Description: Flooring: Luxury Vinyl Tile
    • Level: First
    • Dimensions: 10.00 x 16.00
    Other
    • Description: Flooring: Ceramic Tile
    • Level: First
    • Dimensions: 12.00 x 26.00
    Heating
    • Baseboard, Gas, Hot Water, Steam
    Cooling
    • Window Unit(s)
    Appliances
    • Included: Dryer, Dishwasher, Refrigerator, Washer
    Features
    • Basement: Partial,Unfinished
    • Number of fireplaces: 2
    Interior area
    • Total structure area: 3,614
    • Total interior livable area: 3,614 sqft
    • Finished area above ground: 3,614

    Property

    Parking
    • Parking features: Driveway, No Garage, Paved
    Accessibility
    • Accessibility features: None
    Features
    • Levels: Three Or More
    • Stories: 3
    • Patio & porch: Enclosed, Patio, Porch
    • Fencing: Full,Wood
    Lot
    • Size: 0.27 Acres
    • Dimensions: 65 x 116
    • Features: Corner Lot, Wooded
    Details
    • Additional structures: Outbuilding, Storage
    • Parcel number: 6823503

    Construction

    Type & style
    • Home type: SingleFamily
    • Architectural style: Colonial,Tudor
    • Property subtype: Single Family Residence
    Materials
    • Brick, Stucco
    • Roof: Asphalt,Fiberglass
    Condition
    • Year built: 1916

    Utilities & green energy

    • Sewer: Public Sewer
    • Water: Public

    Community & HOA

    Community
    • Subdivision: Portage Park
    HOA
    • Has HOA: No
    Location
    • Region: Akron

    Financial & listing details

    • Price per square foot: $79/sqft
    • Tax assessed value: $193,160
    • Annual tax amount: $3,717
    • Date on market: 1/17/2025
    • Cumulative days on market: 79 days
    • Listing terms: Cash,Conventional,FHA,VA Loan

    Price history

    DateEventPrice
    5/15/2025Sold$285,000-8%$79/sqft
    Source: MLS Now #5094167 Report a problem
    4/6/2025Pending sale$309,900$86/sqft
    Source: MLS Now #5094167 Report a problem
    3/10/2025Price change$309,900-3.1%$86/sqft
    Source: MLS Now #5094167 Report a problem
    1/31/2025Price change$319,900-1.5%$89/sqft
    Source: MLS Now #5094167 Report a problem
    1/17/2025Listed for sale$324,900+71.1%$90/sqft
    Source: MLS Now #5094167 Report a problem
    9/10/2018Listing removed$189,900$53/sqft
    Source: Stouffer Realty, Inc. #4023081 Report a problem
    9/7/2018Pending sale$189,900+4.9%$53/sqft
    Source: Stouffer Realty, Inc. #4023081 Report a problem
    9/5/2018Sold$181,000-4.7%$50/sqft
    Source: MLS Now #4023081 Report a problem
    7/28/2018Listed for sale$189,900+15.1%$53/sqft
    Source: Stouffer Realty, Inc. #4022963 Report a problem
    8/14/2009Sold$165,000+8.2%$46/sqft
    Source: Public Record Report a problem
    9/28/2005Sold$152,500+22%$42/sqft
    Source: Public Record Report a problem
    9/3/1999Sold$125,000$35/sqft
    Source: Public Record Report a problem

    Public tax history

    YearProperty taxesTax assessment
    2025$4,724 +0.1%$67,610
    2024$4,717 +18.6%$67,610
    2023$3,977 +1.9%$67,610 +30%
    2022$3,902 +5.8%$52,007
    2021$3,687 $52,007
    2020-- $52,007 +2.4%
    2019$3,884 +1.3%$50,793 +0%
    2018$3,834 +11.7%$50,790
    2017$3,433 $50,790 +14.7%
    2016$3,433 $44,290
    2015$3,433 +0.8%$44,290
    2014$3,407 +2.2%$44,290 +0.2%
    2013$3,333 +1.3%$44,180
    2012$3,290 +21.1%$44,180 0%
    2011$2,717 -12%$44,188 -16.1%
    2010$3,086 $52,675
    2009-- $52,675
    2008$3,276 +7.9%$52,675 +2.8%
    2007$3,036 +0.9%$51,251
    2006$3,008 +18.5%$51,251
    2005$2,538 $51,251 +31.9%
    2004-- $38,865
    2003$1,975 -0.7%$38,865
    2002$1,989 -17.2%$38,865 -9.8%
    2001$2,402 +16.2%$43,079
    2000$2,067 $43,079
    Find assessor info on the county website

    Neighborhood: Highland Square

    Nearby schools

    GreatSchools rating
    Schools provided by the listing agent
    • District: Akron CSD - 7701

    Source: MLS Now. This data may not be complete. We recommend contacting the local school district to confirm school assignments for this home.

    Get a cash offer in 3 minutes
    Find out how much your home could sell for in as little as 3 minutes with a no-obligation cash offer.
    Estimated market value
    $296,900
    Get a cash offer in 3 minutes
    Find out how much your home could sell for in as little as 3 minutes with a no-obligation cash offer.
    Estimated market value
    $296,900