Skip main navigation
Sold for $458,000
  • $458,000

    26 Boulder Dell Road Extension, Haddam, CT 06441

    3beds
    1,820sqft
    Single Family Residence
    Built in 1988
    1.44 Acres Lot
    $463,600 Zestimate®
    $252/sqft
    $3,539 Estimated rent

    Home value

    $463,600

    $431,000 - $501,000

    $3,539/mo

    Zestimate® history
    Loading
    Loading...

    Owner options

    List your home for rent

    $3,539/mo

    Rent Zestimate®

    Find your next renter with Zillow Rental Manager. Plus, with online applications, you can quickly screen prospective tenants – for free.

    Learn more

    $3,539/mo

    Rent Zestimate®

    Refinance and save

    $3,179/mo

    Est. payment

    Refinancing to a lower rate could help reduce your monthly payments and save thousands over the life of the loan.

    See today's rates

    $3,179/mo

    Est. payment

    Explore your selling options

    Work with a Zillow partner agent

    Leverage their expertise and Zillow's premium Showcase listings to get your home seen by more buyers.

    Get started

    List with your own agent

    Get your home in front of millions of buyers by listing it on Zillow.

    Learn how to do it

    Sell it yourself

    Take full control of how buyers see your home on Zillow by listing For Sale by Owner (FSBO).

    List your home

    What's special

    Vaulted ceilingsPeaceful settingTile flooringFinished heated lower levelGranite countertopsDrop ceilingsNew dishwasher
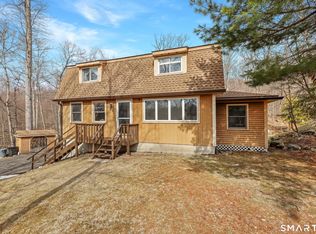
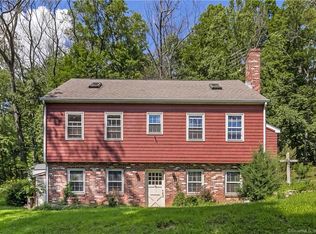
    Enjoy peace and privacy perched on a hill at the end of a cul-de-sac-offering a serene, country feel with a convenient location close to everyday amenities. This inviting home features a sun-filled living room with vaulted ceilings, skylights, and a bay window that fills the space with natural light. Cozy up by the fireplace with wood stove insert on chilly evenings. The spacious eat-in kitchen boasts granite countertops, stainless steel appliances, and a new dishwasher and versatile oven with bake, convection, and air fry settings-perfect for today's lifestyle. The first-floor primary bedroom offers comfort and convenience with a full bath and laundry nearby. Upstairs you'll find a completely renovated full bath and freshly painted interior throughout the home. The finished, heated lower level features tile flooring and drop ceilings-ideal for additional living space, a home office, or recreation area. Outside, enjoy the peaceful setting along with a chicken coop equipped with electricity and an automatic sensor light. A wonderful opportunity to enjoy privacy, space, and modern comforts-all in one beautiful property.

    Zillow last checked:

    Listing updated:

    Listed by:

    Michelle Macneil (860)301-0051,

    William Raveis Real Estate 860-344-1658

    Bought with:

    Nick K. Prevost, RES.0816292

    William Raveis Real Estate

    Source: Smart MLS,MLS#: 24153606MLS Logo

    Facts & features

    Interior

    Bedrooms & bathrooms
    • Bedrooms: 3
    • Bathrooms: 3
    • Full bathrooms: 2
    • 1/2 bathrooms: 1
    Primary bedroom
    • Level: Main
    Bedroom
    • Level: Upper
    Bedroom
    • Level: Upper
    Dining room
    • Level: Main
    Living room
    • Features: Skylight, Vaulted Ceiling(s), Ceiling Fan(s)
    • Level: Main
    Heating
    • Hot Water, Oil
    Cooling
    • Ceiling Fan(s), Ductless, Wall Unit(s), Window Unit(s)
    Appliances
    • Included: Oven/Range, Microwave, Refrigerator, Dishwasher, Washer, Dryer, Water Heater
    • Laundry: Main Level
    Features
    • Basement: Partial
    • Attic: Access Via Hatch
    • Number of fireplaces: 1
    Interior area
    • Total structure area: 1,820
    • Total interior livable area: 1,820 sqft
    • Finished area above ground: 1,820

    Property

    Parking
    • Total spaces: 1
    • Parking features: Attached
    • Attached garage spaces: 1
    Lot
    • Size: 1.44 Acres
    • Features: Few Trees
    Details
    • Parcel number: 990225
    • Zoning: R-1

    Construction

    Type & style
    • Home type: SingleFamily
    • Architectural style: Cape Cod
    • Property subtype: Single Family Residence
    Materials
    • Vinyl Siding
    • Foundation: Concrete Perimeter
    • Roof: Asphalt
    Condition
    • New construction: No
    • Year built: 1988

    Utilities & green energy

    • Sewer: Septic Tank
    • Water: Well

    Community & neighborhood

    Location
    • Region: Higganum
    • Subdivision: Higganum

    Price history

    DateEventPrice
    4/3/2026Sold$458,000+4.1%$252/sqft
    Source: Smart MLS #24153606 Report a problem
    2/19/2026Listed for sale$440,000$242/sqft
    Source: Smart MLS #24153606 Report a problem

    Public tax history

    Tax history is unavailable.

    Neighborhood: 06441

    Nearby schools

    GreatSchools rating
    Schools provided by the listing agent
    • High: Haddam-Killingworth

    Source: Smart MLS. This data may not be complete. We recommend contacting the local school district to confirm school assignments for this home.

    Get pre-qualified for a loan
    At Zillow Home Loans, we can pre-qualify you in as little as 5 minutes with no impact to your credit score.

    An equal housing lender. NMLS #10287.

    Sell for more on Zillow
    Get a Zillow Showcase℠ listing at no additional cost and you could sell for .
    $463,600
    2% more
    +$9,272
    With Zillow Showcase(estimated)
    $472,872