Welcome to Lake Arrowhead! This charming one-story residence boasts 1,344 square feet of thoughtfully designed living space, featuring 3 bedrooms and 2 bathrooms, and equpied with a Rain Soft Water Treatment System by Pristine Water creating the perfect blend of comfort and functionality for you and your family. Enjoy the 12x20 fenced-in Salt water above-ground pool, boat access, community pier, and use of the community pavilion. With no HOA, embrace freedom and tranquility in this vibrant lakeside community.
Sold for $415,000
$415,000
26 Boundary Dr, Stafford, VA 22556
3beds
1,344sqft
Manufactured Home
Built in 2011
0.43 Acres Lot
$443,800 Zestimate®
$309/sqft
$2,451 Estimated rent
Home value
$443,800
$422,000 - $466,000
$2,451/mo
Zestimate® history
Owner options
List your home for rent
$2,451/mo
Rent Zestimate®
Find your next renter with Zillow Rental Manager. Plus, with online applications, you can quickly screen prospective tenants – for free.
$2,451/mo
Rent Zestimate®
Refinance and save
$2,483/mo
Est. payment
Refinancing to a lower rate could help reduce your monthly payments and save thousands over the life of the loan.
$2,483/mo
Est. payment
Explore your selling options
Work with a Zillow partner agent
Leverage their expertise and Zillow's premium Showcase listings to get your home seen by more buyers.
Get startedList with your own agent
Get your home in front of millions of buyers by listing it on Zillow.
Learn how to do itSell it yourself
Take full control of how buyers see your home on Zillow by listing For Sale by Owner (FSBO).
List your homeWhat's special
Ground poolPristine waterBoat accessCommunity pavilion
Zillow last checked:
Listing updated:
Listed by:
Remmie Pittman info@hogangrp.com,
The Hogan Group Real Estate
Bought with:
NON MLS USER MLS
NON MLS OFFICE
Source: CVRMLS,MLS#: 2402056 Originating MLS: Central Virginia Regional MLS
Originating MLS: Central Virginia Regional MLSFacts & features
Interior
Bedrooms & bathrooms
- Bedrooms: 3
- Bathrooms: 2
- Full bathrooms: 2
Primary bedroom
- Description: ceiling fans /walk in closet
- Level: First
- Dimensions: 13.0 x 13.0
Bedroom 2
- Description: ceiling fans /walk in closet
- Level: First
- Dimensions: 11.0 x 13.0
Bedroom 3
- Description: ceiling fans /walk in closet
- Level: First
- Dimensions: 0 x 0
Dining room
- Level: First
- Dimensions: 13.0 x 14.0
Family room
- Level: First
- Dimensions: 13.0 x 18.0
Florida room
- Level: First
- Dimensions: 12.0 x 12.0
Other
- Description: Tub & Shower
- Level: First
Kitchen
- Level: First
- Dimensions: 0 x 0
Laundry
- Level: First
- Dimensions: 0 x 0
Living room
- Level: First
- Dimensions: 0 x 0
Heating
- Electric, Heat Pump
Cooling
- Central Air
Appliances
- Included: Dryer, Dishwasher, Electric Cooking, Microwave, Oven, Refrigerator, Water Softener, Washer
- Laundry: Washer Hookup, Dryer Hookup
Features
- Bedroom on Main Level, Ceiling Fan(s), Dining Area, Laminate Counters, Walk-In Closet(s)
- Flooring: Laminate, Linoleum
- Basement: Crawl Space
- Attic: Access Only
Interior area
- Total interior livable area: 1,344 sqft
- Finished area above ground: 1,344
Property
Parking
- Parking features: Driveway, Paved
- Has uncovered spaces: Yes
Features
- Levels: One
- Stories: 1
- Patio & porch: Deck
- Exterior features: Deck, Lighting, Out Building(s), Storage, Shed, Paved Driveway
- Pool features: Above Ground, Fenced, Pool
- Fencing: Fenced,Privacy
- Waterfront features: Lake
Lot
- Size: 0.43 Acres
- Features: Landscaped
Details
- Additional structures: Outbuilding
- Parcel number: 8BG134
- Zoning description: A2
Construction
Type & style
- Home type: MobileManufactured
- Architectural style: Manufactured Home
- Property subtype: Manufactured Home
Materials
- Drywall, Vinyl Siding, Wood Siding
- Roof: Shingle
Condition
- Resale
- New construction: No
- Year built: 2011
Utilities & green energy
- Sewer: Engineered Septic
- Water: Well
Community & HOA
Community
- Features: Home Owners Association, Lake, Pond
- Security: Security System, Smoke Detector(s)
- Subdivision: None
Location
- Region: Stafford
Financial & listing details
- Price per square foot: $309/sqft
- Tax assessed value: $325,100
- Annual tax amount: $3,299
- Date on market: 1/18/2026
- Ownership: Individuals
- Ownership type: Sole Proprietor
Price history
| Date | Event | Price |
|---|---|---|
| 2/26/2024 | Sold | $415,000+1.2%$309/sqft |
Source:  CVRMLS #2402056 Report a problem CVRMLS #2402056 Report a problem | ||
| 2/2/2024 | Pending sale | $410,000$305/sqft |
Source: CVRMLS #2402056 Report a problem | ||
| 1/29/2024 | Listed for sale | $410,000+129.1%$305/sqft |
Source: CVRMLS #2402056 Report a problem | ||
| 12/29/2011 | Sold | $179,000+496.7%$133/sqft |
Source: Public Record Report a problem | ||
| 3/23/2011 | Sold | $30,000$22/sqft |
Source: Public Record Report a problem | ||
Public tax history
| Year | Property taxes | Tax assessment |
|---|---|---|
| 2025 | $3,524 +3.4% | $381,600 |
| 2024 | $3,410 +16.9% | $381,600 +17.4% |
| 2023 | $2,918 +5.6% | $325,100 |
| 2022 | $2,763 +15.9% | $325,100 +32.3% |
| 2021 | $2,384 | $245,800 |
| 2020 | $2,384 +8% | $245,800 +12.4% |
| 2019 | $2,208 -7.3% | $218,600 |
| 2018 | $2,383 | $218,600 +12.3% |
| 2017 | $2,383 +23.6% | $194,700 |
| 2016 | $1,928 | $194,700 +12% |
| 2015 | -- | $173,800 |
| 2014 | -- | $173,800 +14.5% |
| 2013 | -- | $151,800 |
| 2012 | -- | $151,800 +1418% |
| 2011 | -- | $10,000 |
| 2010 | -- | $10,000 -33.3% |
| 2009 | -- | $15,000 |
| 2008 | -- | $15,000 +7.1% |
| 2006 | -- | $14,000 |
| 2005 | -- | $14,000 +75% |
| 2004 | -- | $8,000 +700% |
| 2003 | -- | $1,000 |
| 2002 | -- | $1,000 |
Find assessor info on the county website
Neighborhood: 22556
Nearby homes
- $391,8004 bd2 ba1.1k sqft28 Boundary Dr, Stafford, VA 22556Off Market
- $520,0003 bd3 ba1.9k sqft9 Ridge Rd, Stafford, VA 22556Sold
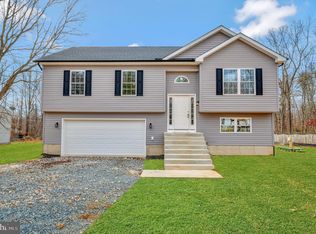
- $430,0003 bd2 ba1.7k sqft7 Ridge Rd, Stafford, VA 22556Sold
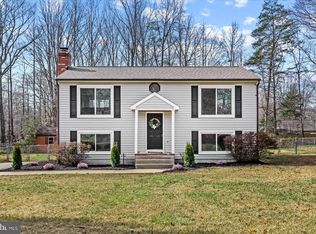
- $491,0003 bd2 ba1.6k sqft20 Boundary Dr, Stafford, VA 22556Off Market
- $419,6003 bd2 ba1.3k sqft11 Ridge Rd, Stafford, VA 22556Off Market
- $10,000-- bd-- ba-- sqft11 Ridge Rd, Stafford, VA 22556Off Market
- $380,8003 bd2 ba912 sqft5 Ridge Rd, Stafford, VA 22556Off Market
- $352,6003 bd1 ba1k sqft34 Boundary Dr, Stafford, VA 22556Off Market
Nearby schools
GreatSchools rating
- 7/10Rockhill Elementary SchoolGrades: K-5Distance: 4.4 mi
- 6/10Andrew G. Wright Middle SchoolGrades: 6-8Distance: 4.4 mi
- 8/10Mountain View High SchoolGrades: 9-12Distance: 4.2 mi
Schools provided by the listing agent
- Elementary: Rockhill
- Middle: A.G. Wright
- High: Mountain View
Source: CVRMLS. This data may not be complete. We recommend contacting the local school district to confirm school assignments for this home.
Get a cash offer in 3 minutes
Find out how much your home could sell for in as little as 3 minutes with a no-obligation cash offer.
Estimated market value
$443,800
Get a cash offer in 3 minutes
Find out how much your home could sell for in as little as 3 minutes with a no-obligation cash offer.
Estimated market value
$443,800
- Virginia
- Stafford County
- Stafford
- 22556
- 26 Boundary Dr
Nearby cities
Nearby neighborhoods
Nearby zip codes
Other Stafford Topics
