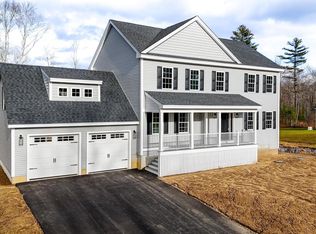
Stunning Craftsman Style Ranch on a cul-de-sac in a 14 lot sub division. This beautiful home offers open concept family room with gas fireplace, all of which surrounds a modern kitchen complete with a farmers sink, and a large Island , fully appliance kitchen including a beverage refrigerator. The dining area leads out onto the masterfully crafted covered porch where you can enjoy your evenings. The master suite has tray ceilings and recessed lighting two master closets. The master bath is exquisite with a five foot walk in tile shower and glass door complete with double sinks and beautiful custom tiles and a soaking tub. Two additional large bedrooms with an abundance of closet space. A bonus room on second floor for office or additional bedroom with it s own full bath. This homes architectural design surpassing every persons expectation. There are no extras you can add this home has whole house generator and outside irrigation system. Come make an appointment today to start the process of your new home! Other plan and options are available to build on other lots choose from Craftsman, Colonial, let us know your needs. Pictures are facsimile.
Closed
Listed by: Doherty Properties, LLC • Debra Doherty
Bought with: Heather Klosowski Real Estate
$949,900
26 Brady Circle, Plaistow, NH 03865
4beds
2,565sqft
Ranch
Built in 2023
2.54 Acres Lot
$1,010,200 Zestimate®
$370/sqft
$4,986 Estimated rent
Home value
$1,010,200
$960,000 - $1.06M
$4,986/mo
Zestimate® history
Owner options
List your home for rent
$4,986/mo
Rent Zestimate®
Find your next renter with Zillow Rental Manager. Plus, with online applications, you can quickly screen prospective tenants – for free.
$4,986/mo
Rent Zestimate®
Refinance and save
$5,108/mo
Est. payment
Refinancing to a lower rate could help reduce your monthly payments and save thousands over the life of the loan.
$5,108/mo
Est. payment
Explore your selling options
Work with a Zillow partner agent
Leverage their expertise and Zillow's premium Showcase listings to get your home seen by more buyers.
Get startedList with your own agent
Get your home in front of millions of buyers by listing it on Zillow.
Learn how to do itSell it yourself
Take full control of how buyers see your home on Zillow by listing For Sale by Owner (FSBO).
List your homeWhat's special
Gas fireplaceBonus roomLarge islandOpen concept family roomMaster suiteSoaking tubFarmers sink
Zillow last checked:
Listing updated:
Listed by:
Debra Doherty,
Doherty Properties, LLC 978-746-0124
Bought with:
Heather Klosowski Real Estate
Source: PrimeMLS,MLS#: 4938891
Facts & features
Interior
Bedrooms & bathrooms
- Bedrooms: 4
- Bathrooms: 3
- Full bathrooms: 3
Heating
- Propane, Forced Air
Cooling
- Central Air
Appliances
- Included: Propane Water Heater
- Laundry: 1st Floor Laundry
Features
- Cathedral Ceiling(s), Ceiling Fan(s), Dining Area, Kitchen Island, Soaking Tub, Walk-In Closet(s), Walk-in Pantry
- Flooring: Carpet, Hardwood, Tile
- Basement: Unfinished,Interior Entry
- Has fireplace: Yes
- Fireplace features: Gas
Interior area
- Total structure area: 4,667
- Total interior livable area: 2,565 sqft
- Finished area above ground: 2,565
- Finished area below ground: 0
Property
Parking
- Total spaces: 4
- Parking features: Paved, Auto Open, Parking Spaces 4, Attached
- Garage spaces: 2
Features
- Levels: One and One Half
- Stories: 1.5
- Patio & porch: Covered Porch
- Exterior features: Deck
- Frontage length: Road frontage: 188
Lot
- Size: 2.54 Acres
- Features: Country Setting, Near Golf Course, Near Shopping, Neighborhood
Details
- Parcel number: PLSWM47B003L003000
- Zoning description: res
Construction
Type & style
- Home type: SingleFamily
- Architectural style: Ranch
- Property subtype: Ranch
Materials
- Wood Frame, Vinyl Siding
- Foundation: Poured Concrete
- Roof: Architectural Shingle
Condition
- New construction: Yes
- Year built: 2023
Utilities & green energy
- Electric: 200+ Amp Service
- Sewer: Septic Tank
Community & HOA
Location
- Region: Plaistow
Financial & listing details
- Price per square foot: $370/sqft
- Tax assessed value: $666,900
- Annual tax amount: $13,818
- Date on market: 12/12/2022
- Road surface type: Paved
Price history
| Date | Event | Price |
|---|---|---|
| 8/23/2023 | Sold | $949,900$370/sqft |
Source:  PrimeMLS #4938891 Report a problem PrimeMLS #4938891 Report a problem | ||
| 6/24/2023 | Contingent | $949,900$370/sqft |
Source: PrimeMLS #4938891 Report a problem | ||
| 12/12/2022 | Listed for sale | $949,900$370/sqft |
Source: PrimeMLS #4938891 Report a problem | ||
Public tax history
| Year | Property taxes | Tax assessment |
|---|---|---|
| 2024 | $13,818 +68.1% | $666,900 +81.3% |
| 2023 | $8,219 +117314.3% | $367,900 +94233.3% |
| 2022 | $7 | $390 |
Find assessor info on the county website
Neighborhood: 03865
Nearby homes
- $994,9004 bd3 ba3.1k sqft34 Abby Rd, Plaistow, NH 03865Sold
- $566,9002 bd2 ba1.8k sqft32 North Ave, Plaistow, NH 03865Off Market
- $1,237,4004 bd2 ba4.3k sqft16 Brady Cir, Plaistow, NH 03865Off Market
- $1,544,5004 bd2 ba2.3k sqft24 Brady Cir, Plaistow, NH 03865Off Market
- $924,5003 bd2 ba1.9k sqft17 Brady Cir, Plaistow, NH 03865Off Market
- $1,725,0004 bd2 ba5.2k sqft64 Abby Rd, Plaistow, NH 03865Sold
- $1,295,0003 bd2 ba4.1k sqft75 Abby Rd, Plaistow, NH 03865Sold
- $169,400-- bd-- ba-- sqft57 Abby Rd, Plaistow, NH 03865Off Market
Nearby schools
GreatSchools rating
- 4/10Pollard Elementary SchoolGrades: PK-5Distance: 1.6 mi
- 5/10Timberlane Regional Middle SchoolGrades: 6-8Distance: 2.4 mi
- 5/10Timberlane Regional High SchoolGrades: 9-12Distance: 2.4 mi
Schools provided by the listing agent
- Elementary: Pollard Elementary School
- Middle: Timberlane Regional Middle
- High: Timberlane Regional High Sch
- District: Timberlane Regional
Source: PrimeMLS. This data may not be complete. We recommend contacting the local school district to confirm school assignments for this home.
Get a cash offer in 3 minutes
Find out how much your home could sell for in as little as 3 minutes with a no-obligation cash offer.
Estimated market value
$1,010,200
Get a cash offer in 3 minutes
Find out how much your home could sell for in as little as 3 minutes with a no-obligation cash offer.
Estimated market value
$1,010,200
- New Hampshire
- Rockingham County
- Plaistow
- 03865
- 26 Brady Circle
Nearby cities
Nearby zip codes
Other Plaistow Topics
