Brooke UHP ***PLEASE ASK THE ONSITE AGENT ABOUT OUR HUGE INCENTIVE INCLUDED IN THIS GATED COMMUNITY!*** This stunning new construction home offers 4 bedrooms, 3.5 bathrooms, and 2,474 square feet of thoughtfully designed living space. Elevate your lifestyle with the Brooke Plan-where elegance meets everyday convenience. Step inside to discover a spacious main-level primary suite featuring a luxurious 7-foot dual shower head tile shower and a walk-in closet that connects directly to the laundry room for seamless functionality. The great room and primary bedroom are enhanced by beautiful beamed ceilings, adding warmth and architectural charm. The gourmet-style kitchen is a chef's dream, complete with quartz countertops and a layout that flows effortlessly into the open-concept great room and breakfast area. A 50" Slim Allusion Electric Fireplace anchors the living space with modern sophistication. Enjoy outdoor living year-round with the extended covered rear patio-perfect for entertaining or relaxing in your backyard. Upstairs, you'll find a spacious loft, three additional bedrooms, and two full bathrooms, offering comfort and flexibility for family or guests. This Brooke Plan also features a painted brick exterior and a front-facing 3-car garage, combining curb appeal with practical design. Located in the serene, gated community of Summerlin, this home is just minutes from shopping, grocery stores, and everyday conveniences. Stock Photos-Please contact the agent for more details on this exceptional home.
Closed
$458,982
26 Bramblewood Dr #37A, Winder, GA 30680
4beds
2,494sqft
Single Family Residence
Built in 2025
-- sqft lot
$460,300 Zestimate®
$184/sqft
$2,632 Estimated rent
Home value
$460,300
Estimated sales range
Not available
$2,632/mo
Zestimate® history
Owner options
List your home for rent
$2,632/mo
Rent Zestimate®
Find your next renter with Zillow Rental Manager. Plus, with online applications, you can quickly screen prospective tenants – for free.
$2,632/mo
Rent Zestimate®
Refinance and save
$3,499/mo
Est. payment
Refinancing to a lower rate could help reduce your monthly payments and save thousands over the life of the loan.
$3,499/mo
Est. payment
Explore your selling options
Work with a Zillow partner agent
Leverage their expertise and Zillow's premium Showcase listings to get your home seen by more buyers.
Get startedList with your own agent
Get your home in front of millions of buyers by listing it on Zillow.
Learn how to do itSell it yourself
Take full control of how buyers see your home on Zillow by listing For Sale by Owner (FSBO).
List your homeWhat's special
Beautiful beamed ceilingsSpacious main-level primary suiteSpacious loftPainted brick exteriorQuartz countertopsGourmet-style kitchen
Zillow last checked:
Listing updated:
Listed by:
Leslie Montgomery 770-598-5931,
Chafin Realty, Inc.,
Tyler Maxwell 470-302-9991,
Chafin Realty, Inc.
Bought with:
Non Mls Salesperson
Non-Mls Company
Source: GAMLS,MLS#: 10640011
Facts & features
Interior
Bedrooms & bathrooms
- Bedrooms: 4
- Bathrooms: 4
- Full bathrooms: 3
- 1/2 bathrooms: 1
- Main level bathrooms: 3
- Main level bedrooms: 4
Rooms
- Room types: Laundry, Other
Dining room
- Features: Dining Rm/Living Rm Combo
Kitchen
- Features: Kitchen Island, Solid Surface Counters, Walk-in Pantry
Heating
- Electric
Cooling
- Electric
Appliances
- Included: Dishwasher, Other, Refrigerator
- Laundry: Other
Features
- Master On Main Level, Other, Walk-In Closet(s)
- Flooring: Other
- Basement: None
- Number of fireplaces: 1
- Fireplace features: Factory Built, Other
- Common walls with other units/homes: No Common Walls
Interior area
- Total structure area: 2,494
- Total interior livable area: 2,494 sqft
- Finished area above ground: 2,494
- Finished area below ground: 0
Property
Parking
- Total spaces: 3
- Parking features: Attached, Garage
- Has attached garage: Yes
Features
- Levels: One
- Stories: 1
- Patio & porch: Patio
- Exterior features: Other
- Fencing: Privacy
- Body of water: None
Lot
- Features: Other
- Residential vegetation: Grassed
Details
- Parcel number: 0.0
Construction
Type & style
- Home type: SingleFamily
- Architectural style: Ranch
- Property subtype: Single Family Residence
Materials
- Other
- Foundation: Slab
- Roof: Composition
Condition
- Under Construction
- New construction: Yes
- Year built: 2025
Details
- Warranty included: Yes
Utilities & green energy
- Sewer: Public Sewer
- Water: Public
- Utilities for property: Electricity Available, Other, Sewer Available, Underground Utilities
Community & HOA
Community
- Features: Clubhouse, Fitness Center, Gated, Pool
- Security: Gated Community
- Subdivision: Summerlin
HOA
- Has HOA: Yes
- Services included: Maintenance Structure, Maintenance Grounds, Other
- HOA fee: $700 annually
Location
- Region: Winder
Financial & listing details
- Price per square foot: $184/sqft
- Annual tax amount: $10
- Date on market: 11/7/2025
- Cumulative days on market: 69 days
- Listing agreement: Exclusive Right To Sell
- Electric utility on property: Yes
Price history
| Date | Event | Price |
|---|---|---|
| 2/12/2026 | Sold | $458,982$184/sqft |
Source:  GAMLS #10640011 Report a problem GAMLS #10640011 Report a problem | ||
| 1/15/2026 | Pending sale | $458,982$184/sqft |
Source: GAMLS #10640011 Report a problem | ||
| 12/1/2025 | Price change | $458,982-9.8%$184/sqft |
Source: GAMLS #10640011 Report a problem | ||
| 11/7/2025 | Listed for sale | $508,982$204/sqft |
Source: GAMLS #10640011 Report a problem | ||
Public tax history
Tax history is unavailable.
Neighborhood: 30680
Nearby homes
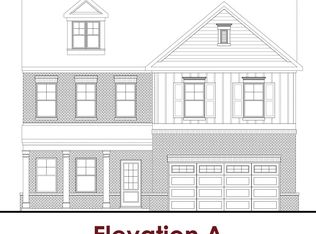
- from $445,9904 bd3 ba2.8k sqftColburn Plan, Summerlin, Winder, GA 30680New Construction

- from $482,9905 bd4 ba3.1k sqftCanterbury Plan, Summerlin, Winder, GA 30680New Construction
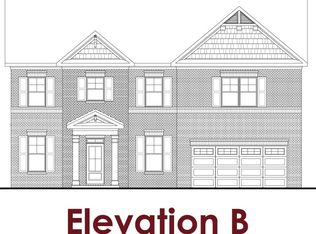
- from $474,9004 bd3 ba3k sqftCambridge Plan, Summerlin, Winder, GA 30680New Construction
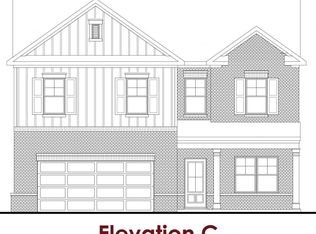
- from $421,9904 bd3 ba2.5k sqftWinston Plan, Summerlin, Winder, GA 30680New Construction
- from $504,9903 bd3 ba2.7k sqftNoah Plan, Summerlin, Winder, GA 30680New Construction
- $471,5904 bd4 ba3.1k sqft38 Cardinal Pond Ln, Winder, GA 30680Sold
- $474,9904 bd4 ba3k sqft50 Cardinal Pond Ln #4A, Winder, GA 30680Sold
- $556,7714 bd4 ba3k sqft73 Wingate Dr #18A, Auburn, GA 30680Sold
- $491,4095 bd3 ba2.5k sqft14 Cardinal Pond Ln, Winder, GA 30680Sold
Nearby schools
GreatSchools rating
- 7/10Auburn Elementary SchoolGrades: PK-5Distance: 1.8 mi
- 5/10Westside Middle SchoolGrades: 6-8Distance: 3.3 mi
- 4/10Apalachee High SchoolGrades: 9-12Distance: 4.8 mi
Schools provided by the listing agent
- Elementary: Auburn
- Middle: Westside
- High: Apalachee
Source: GAMLS. This data may not be complete. We recommend contacting the local school district to confirm school assignments for this home.
Get a cash offer in 3 minutes
Find out how much your home could sell for in as little as 3 minutes with a no-obligation cash offer.
Estimated market value
$460,300
Get a cash offer in 3 minutes
Find out how much your home could sell for in as little as 3 minutes with a no-obligation cash offer.
Estimated market value
$460,300
- Georgia
- Barrow County
- Winder
- 30680
- 26 Bramblewood Dr Unit 37A
Nearby cities
Nearby zip codes
Other Winder Topics
