Looking for your first home or looking to downsize to a more manageable home? Then we got the Ranch home for you in Telford Borough and the highly desirable Souderton Area School District. Welcome to 26 Branch Ave is located in the high-demand Tara neighborhood and is close to everything including Franconia Avenue Park which is literally adjacent to your back yard. This home has a terrific updated Kitchen with ceramic tile floors, granite counters and a breakfast bar that opens to your family room. The main level has hardwood floors throughout the family room and all bedrooms. Your next home also has newer windows plus front and back doors all by Pella! Your full hall bath has a tub shower and is ready for your personal touches and the spacious primary bedroom also has an en-suite powder room! Do you also need space for a home office, workshop, play area, craft room, or just want a lot of storage? Then head downstairs to the partially finished basement and you can have all of those things, plus a dedicated laundry room (including washer, dryer and laundry sink)! This home features: central air, natural gas heat and cooking, public water and public sewer, a carport, level back yard with shed. Your next home is walkable to Telford and very close to Souderton as well for local dining, shopping, breweries and so much more! For commuters you also have easy access to: Rt 309, Rt 113 and the PA Turnpike! Property Being Sold In Present Condition - No Repairs or Credits from Seller. ** Home comes with Buyer Home Warranty from America's Preferred Home Warranty ** This is 1SlickHome you won't want to miss! **Multiple Offers Received - Please submit all offers by Noon Monday 1/13/25. **
Sold for $347,777
$347,777
26 Branch Ave, Telford, PA 18969
3beds
1,107sqft
Single Family Residence
Built in 1959
9,800 Square Feet Lot
$378,100 Zestimate®
$314/sqft
$2,531 Estimated rent
Home value
$378,100
$355,000 - $401,000
$2,531/mo
Zestimate® history
Owner options
List your home for rent
$2,531/mo
Rent Zestimate®
Find your next renter with Zillow Rental Manager. Plus, with online applications, you can quickly screen prospective tenants – for free.
$2,531/mo
Rent Zestimate®
Refinance and save
$2,389/mo
Est. payment
Refinancing to a lower rate could help reduce your monthly payments and save thousands over the life of the loan.
$2,389/mo
Est. payment
Explore your selling options
Work with a Zillow partner agent
Leverage their expertise and Zillow's premium Showcase listings to get your home seen by more buyers.
Get startedList with your own agent
Get your home in front of millions of buyers by listing it on Zillow.
Learn how to do itSell it yourself
Take full control of how buyers see your home on Zillow by listing For Sale by Owner (FSBO).
List your homeWhat's special
Partially finished basementEn-suite powder roomDedicated laundry roomBreakfast barHardwood floorsCeramic tile floorsGranite counters
Zillow last checked:
Listing updated:
Listed by:
Geoff Slick 267-222-2473,
Keller Williams Real Estate-Montgomeryville
Bought with:
Joe Ammendola, RS326533
Keller Williams Real Estate-Blue Bell
Source: Bright MLS,MLS#: PAMC2124856
Facts & features
Interior
Bedrooms & bathrooms
- Bedrooms: 3
- Bathrooms: 2
- Full bathrooms: 1
- 1/2 bathrooms: 1
- Main level bathrooms: 2
- Main level bedrooms: 3
Rooms
- Room types: Living Room, Primary Bedroom, Bedroom 2, Bedroom 3, Kitchen, Basement, Full Bath, Half Bath
Basement
- Area: 897
Heating
- Forced Air, Natural Gas
Cooling
- Central Air, Electric
Appliances
- Included: Microwave, Dishwasher, Dryer, Refrigerator, Washer, Gas Water Heater
- Laundry: In Basement, Dryer In Unit, Washer In Unit, Laundry Chute
Features
- Attic, Bathroom - Tub Shower, Family Room Off Kitchen, Floor Plan - Traditional, Upgraded Countertops, Dry Wall, Paneled Walls
- Flooring: Hardwood, Concrete, Laminate, Vinyl, Wood
- Doors: Storm Door(s)
- Windows: Casement, Replacement, Screens, Wood Frames, Double Pane Windows
- Basement: Full,Partially Finished,Concrete,Shelving,Workshop,Interior Entry
- Has fireplace: No
Interior area
- Total structure area: 2,004
- Total interior livable area: 1,107 sqft
- Finished area above ground: 1,107
- Finished area below ground: 0
Property
Parking
- Total spaces: 3
- Parking features: Asphalt, Driveway, Private, Attached Carport, On Street
- Carport spaces: 1
- Uncovered spaces: 2
Accessibility
- Accessibility features: None
Features
- Levels: One
- Stories: 1
- Patio & porch: Porch
- Exterior features: Sidewalks
- Pool features: None
- Has view: Yes
- View description: Street, Park/Greenbelt
Lot
- Size: 9,800 Square Feet
- Dimensions: 70.00 x 147.00
- Features: Cleared, Interior Lot, Level, Rear Yard, Front Yard, SideYard(s), Suburban
Details
- Additional structures: Above Grade, Below Grade
- Parcel number: 220200061005
- Zoning: RESIDENTIAL A
- Zoning description: Single Family Residential
- Special conditions: Standard
Construction
Type & style
- Home type: SingleFamily
- Architectural style: Ranch/Rambler
- Property subtype: Single Family Residence
Materials
- Asbestos
- Foundation: Concrete Perimeter
- Roof: Asphalt,Shingle
Condition
- New construction: No
- Year built: 1959
Utilities & green energy
- Electric: 100 Amp Service, Circuit Breakers
- Sewer: Public Sewer
- Water: Public
- Utilities for property: Cable Connected, Underground Utilities, Fiber Optic, Cable
Community & HOA
Community
- Subdivision: Tara
HOA
- Has HOA: No
Location
- Region: Telford
- Municipality: TELFORD BORO
Financial & listing details
- Price per square foot: $314/sqft
- Tax assessed value: $111,750
- Annual tax amount: $5,184
- Date on market: 1/9/2025
- Listing agreement: Exclusive Right To Sell
- Listing terms: Cash,Conventional,FHA,VA Loan,PHFA
- Inclusions: Refrigerator, Washer, Dryer And Back Yard Shed In Present Condition And At No Monetary Value
- Ownership: Fee Simple
- Road surface type: Black Top, Paved
Price history
| Date | Event | Price |
|---|---|---|
| 2/7/2025 | Sold | $347,777+16%$314/sqft |
Source:  Bright MLS #PAMC2124856 Report a problem Bright MLS #PAMC2124856 Report a problem | ||
| 1/17/2025 | Pending sale | $299,900$271/sqft |
Source: Bright MLS #PAMC2124856 Report a problem | ||
| 1/14/2025 | Contingent | $299,900$271/sqft |
Source: Bright MLS #PAMC2124856 Report a problem | ||
| 1/9/2025 | Listed for sale | $299,900$271/sqft |
Source: Bright MLS #PAMC2124856 Report a problem | ||
Public tax history
| Year | Property taxes | Tax assessment |
|---|---|---|
| 2025 | $5,228 +5.1% | $111,750 |
| 2024 | $4,972 | $111,750 |
| 2023 | $4,972 +6.2% | $111,750 |
| 2022 | $4,681 +2% | $111,750 |
| 2021 | $4,591 +1.1% | $111,750 |
| 2020 | $4,542 +1.3% | $111,750 |
| 2019 | $4,483 +3.3% | $111,750 |
| 2018 | $4,340 +1.4% | $111,750 |
| 2017 | $4,280 +0.3% | $111,750 |
| 2016 | $4,266 +2% | $111,750 |
| 2015 | $4,182 +1.2% | $111,750 |
| 2014 | $4,133 +1.4% | $111,750 |
| 2013 | $4,075 +3.3% | $111,750 |
| 2012 | $3,944 +6.2% | $111,750 |
| 2011 | $3,713 +3% | $111,750 |
| 2010 | $3,604 +1.8% | $111,750 |
| 2009 | $3,539 +0.8% | $111,750 |
| 2008 | $3,511 +2.2% | -- |
| 2007 | $3,435 +3.9% | -- |
| 2006 | $3,307 +4.7% | -- |
| 2005 | $3,159 +6.4% | -- |
| 2004 | $2,968 +6.5% | -- |
| 2003 | $2,787 +6.9% | -- |
| 2002 | $2,607 +4.1% | -- |
| 2000 | $2,504 +2.1% | -- |
| 1999 | $2,452 | -- |
Find assessor info on the county website
Neighborhood: 18969
Nearby homes
- $392,0003 bd1 ba1k sqft28 Branch Ave, Telford, PA 18969Off Market
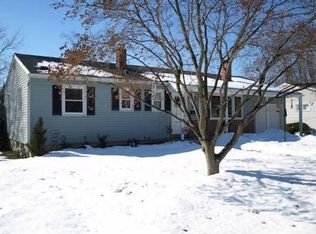
- $377,2003 bd2 ba1k sqft24 Branch Ave, Telford, PA 18969Off Market

- $352,5003 bd1 ba1k sqft30 Branch Ave, Telford, PA 18969Off Market
- $370,6003 bd1 ba1.2k sqft22 Branch Ave, Telford, PA 18969Off Market
- $422,1004 bd2 ba1.6k sqft35 W Ridge Ave, Telford, PA 18969Off Market
- $451,2004 bd2 ba1.6k sqft23 Branch Ave, Telford, PA 18969Off Market
- $422,3003 bd2 ba1.1k sqft289 Franconia Ave, Telford, PA 18969Off Market
- $372,4003 bd1 ba1k sqft287 Franconia Ave, Telford, PA 18969Off Market
Nearby schools
GreatSchools rating
- 9/10Franconia El SchoolGrades: K-5Distance: 1.3 mi
- 4/10Indian Crest Middle SchoolGrades: 6-8Distance: 0.6 mi
- 9/10Souderton Area Senior High SchoolGrades: 9-12Distance: 2.3 mi
Schools provided by the listing agent
- District: Souderton Area
Source: Bright MLS. This data may not be complete. We recommend contacting the local school district to confirm school assignments for this home.
Get a cash offer in 3 minutes
Find out how much your home could sell for in as little as 3 minutes with a no-obligation cash offer.
Estimated market value
$378,100
Get a cash offer in 3 minutes
Find out how much your home could sell for in as little as 3 minutes with a no-obligation cash offer.
Estimated market value
$378,100
- Pennsylvania
- Montgomery County
- Telford
- 18969
- 26 Branch Ave
