Skip main navigation
Closed
  • $575,000

    26 Branchcreek Pass SE, Cartersville, GA 30121

    3beds
    2,738sqft
    Single Family Residence
    Built in 2019
    1.05 Acres Lot
    $595,800 Zestimate®
    $210/sqft
    $3,122 Estimated rent

    Home value

    $595,800

    $566,000 - $626,000

    $3,122/mo

    Zestimate® history
    Loading
    Loading...

    Owner options

    List your home for rent

    $3,122/mo

    Rent Zestimate®

    Find your next renter with Zillow Rental Manager. Plus, with online applications, you can quickly screen prospective tenants – for free.

    Learn more

    $3,122/mo

    Rent Zestimate®

    Refinance and save

    $3,877/mo

    Est. payment

    Refinancing to a lower rate could help reduce your monthly payments and save thousands over the life of the loan.

    See today's rates

    $3,877/mo

    Est. payment

    Explore your selling options

    Work with a Zillow partner agent

    Leverage their expertise and Zillow's premium Showcase listings to get your home seen by more buyers.

    Get started

    List with your own agent

    Get your home in front of millions of buyers by listing it on Zillow.

    Learn how to do it

    Sell it yourself

    Take full control of how buyers see your home on Zillow by listing For Sale by Owner (FSBO).

    List your home

    What's special

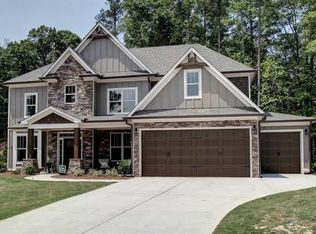
    This Stunning, Craftsman style home shows like a model home! Featuring an open and flowing floor plan with an abundance of sunlight! 3 bedrooms/3.5 bathrooms with the potential for the Bonus Room or Office to be used as a 4th bedroom! Full Basement stubbed for an additional bathroom! Master Suite on the Main! Exquisite, Dramatic Finishes throughout including 10' Ceilings on the main level and 9' on the upper level! Beautiful Hardwood Floors, and Gorgeous Shiplap from the Foyer up the staircase walls! Separate Dining Room with judge’s paneling. As you walk through the home it just keeps getting better! The kitchen boasts GE Professional Cafe appliances! (The microwave can also serve as a convection!) Leathered Textured Granite Kitchen Countertops, Farm House Sink, High-end Custom Cabinetry, and a large Island with even more hidden cabinet space below! This provides ample storage space for all of your cooking needs! Open floor plan with a view to the Breakfast Area and Family Room! The family room presents a Fireplace with accent shelving on each side and surround sound! French doors open wide to the inviting serene Screened-in Porch with a second Outdoor Fireplace! This creates such a spacious and airy feel giving you even more space for entertaining! It is also the perfect place to relax and enjoy a warm summer breeze as you sway peacefully on an outdoor swing on the mild summer nights, or enjoy the warm, cozy fireplace on the cooler nights! It is perfect for all year-long enjoyment! The deck has a view of the gentle stream below. The Master Suite presents a Massive Closet, a Double Granite Vanity, a Separate Tub, and a beautiful, Oversized Tiled Shower! 2 of the secondary bedrooms each have full bathrooms with Granite Countertops! The Grand Master Suite has a Huge Walk-in Closet, Double Granite Vanity, Garden Tub, and a Separate Shower. All of this on a large Daylight Basement! This Stunning home is one you will NOT want to miss! Just minutes from the peaceful and serene McKaskey Creek Campground with lake and peaceful surroundings on Allatoona and the Etowah River, which is a tributary of the Coosa River. Sought after McKaskey Ridge subdivision is very convenient to I-75, Hwy 20, and the quaint city of Cartersville.

    Zillow last checked:

    Listing updated:

    Listed by:

    Sonia Shanahan 404-273-4618,

    Atlanta Communities

    Bought with:

    Charissa Pritchett, 288808

    Professional Realty Group, Inc

    Source: GAMLS,MLS#: 10279121MLS Logo

    Facts & features

    Interior

    Bedrooms & bathrooms
    • Bedrooms: 3
    • Bathrooms: 4
    • Full bathrooms: 3
    • 1/2 bathrooms: 1
    • Main level bathrooms: 1
    • Main level bedrooms: 1
    Rooms
    • Room types: Foyer, Bonus Room
    Dining room
    • Features: Seats 12+
    Kitchen
    • Features: Breakfast Bar, Breakfast Room, Kitchen Island, Pantry
    Heating
    • Central, Forced Air
    Cooling
    • Ceiling Fan(s), Central Air, Zoned
    Appliances
    • Included: Gas Water Heater, Dishwasher, Disposal, Microwave, Refrigerator
    • Laundry: Other
    Features
    • Tray Ceiling(s), High Ceilings, Double Vanity, Walk-In Closet(s), Master On Main Level
    • Flooring: Hardwood, Carpet, Laminate
    • Windows: Double Pane Windows
    • Basement: Bath/Stubbed,Daylight,Full
    • Number of fireplaces: 2
    • Fireplace features: Family Room, Outside
    • Common walls with other units/homes: No Common Walls
    Interior area
    • Total structure area: 2,738
    • Total interior livable area: 2,738 sqft
    • Finished area above ground: 2,738
    • Finished area below ground: 0

    Property

    Parking
    • Parking features: Attached, Garage Door Opener, Garage, Kitchen Level, Side/Rear Entrance
    • Has attached garage: Yes
    Features
    • Levels: Three Or More
    • Stories: 3
    • Patio & porch: Deck, Screened, Patio
    • On waterfront: Yes
    • Waterfront features: No Dock Or Boathouse, Creek, Stream
    • Body of water: None
    • Frontage type: River
    Lot
    • Size: 1.05 Acres
    • Features: Level, Private, Sloped
    Details
    • Parcel number: 0099F0001061

    Construction

    Type & style
    • Home type: SingleFamily
    • Architectural style: Craftsman,Traditional
    • Property subtype: Single Family Residence
    Materials
    • Concrete
    • Roof: Other
    Condition
    • Resale
    • New construction: No
    • Year built: 2019

    Utilities & green energy

    • Sewer: Septic Tank
    • Water: Public
    • Utilities for property: Underground Utilities, Electricity Available, High Speed Internet, Natural Gas Available, Phone Available
    Green energy
    • Energy efficient items: Appliances

    Community & HOA

    Community
    • Features: Park, Street Lights, Walk To Schools
    • Security: Smoke Detector(s), Open Access
    • Subdivision: McKaskey Ridge
    HOA
    • Has HOA: Yes
    • Services included: Other
    • HOA fee: $400 annually
    Location
    • Region: Cartersville

    Financial & listing details

    • Price per square foot: $210/sqft
    • Tax assessed value: $570,504
    • Annual tax amount: $4,609
    • Date on market: 4/11/2024
    • Cumulative days on market: 10 days
    • Listing agreement: Exclusive Right To Sell
    • Listing terms: Cash,Conventional,FHA,VA Loan
    • Electric utility on property: Yes

    Price history

    DateEventPrice
    5/15/2024Sold$575,000-4.2%$210/sqft
    Source: GAMLS #10279121 Report a problem
    4/26/2024Pending sale$599,900$219/sqft
    Source: FMLS GA #7365261 Report a problem
    4/11/2024Listed for sale$599,900+32.8%$219/sqft
    Source: GAMLS #10279121 Report a problem
    9/5/2019Sold$451,778+502.4%$165/sqft
    Source: Public Record Report a problem
    3/29/2019Sold$75,000$27/sqft
    Source: Public Record Report a problem

    Public tax history

    YearProperty taxesTax assessment
    2025$5,488 +0.2%$228,202 -1.6%
    2024$5,478 +8.5%$231,846 +8.7%
    2023$5,048 +11.2%$213,331 +15.1%
    2022$4,539 +15.4%$185,350 +20.3%
    2021$3,934 -3.9%$154,086
    2020$4,095 +570.6%$154,086 +600.4%
    2019$611 $22,000 +177.8%
    2018$611 +38.4%$7,920
    2017$441 +99%$7,920
    2016$222 $7,920
    Find assessor info on the county website

    Neighborhood: 30121

    Nearby schools

    GreatSchools rating
    Schools provided by the listing agent
    • Elementary: Cloverleaf
    • Middle: Cass
    • High: Cass

    Source: GAMLS. This data may not be complete. We recommend contacting the local school district to confirm school assignments for this home.

    Get a cash offer in 3 minutes
    Find out how much your home could sell for in as little as 3 minutes with a no-obligation cash offer.
    Estimated market value
    $595,800
    Get a cash offer in 3 minutes
    Find out how much your home could sell for in as little as 3 minutes with a no-obligation cash offer.
    Estimated market value
    $595,800