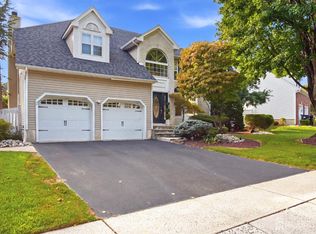
Welcome to High Point Estates, one of Old Bridge's most sought-after communities! This maintained 4-bedroom, 2.5-bath Colonial is being offered by just its second owners and offers the perfect blend of space, comfort, and convenience. A dramatic two-story foyer welcomes you into a bright and inviting floor plan featuring a formal living room, elegant dining room, and a spacious eat-in kitchen with abundant cabinetry, a center island, and a sunny breakfast area that opens seamlessly into the cozy sunken family room, making it ideal for both everyday living and entertaining. Upstairs, the expansive primary suite features a cathedral ceiling, generous closet space, and a spa-inspired en suite bath with a relaxing Jacuzzi tub. Three additional generously sized bedrooms provide plenty of room for family, guests, or a home office. The fully finished basement offers endless possibilities, whether you envision a recreation room, home theater, fitness area, or additional living space. Step outside to your private backyard retreat featuring an in-ground pool and a separate fenced area, perfect for entertaining, play, or relaxing all summer long. Residents of High Point Estates get to enjoy outstanding amenities that Old Bridge has to offer, minutes to pickleball and basketball courts, a playground and golf Course. Conveniently located just minutes from major highways, NJ Transit, park and ride, shopping, dining and close to Jersey shore. This exceptional home offers the perfect combination of comfort, convenience, and lifestyle. Don't miss the opportunity to make it yours!
Sold for $910,000
Zillow last checked:
Listing updated:
Source: All Jersey MLS,MLS#: 2618338R
Price history
| Date | Event | Price |
|---|---|---|
| 9/29/2026 | Sold | $910,000+4.6%$378/sqft |
Source:  All Jersey MLS #2618338R Report a problem All Jersey MLS #2618338R Report a problem | ||
| 7/30/2026 | Contingent | $869,900$361/sqft |
Source: All Jersey MLS #2618338R Report a problem | ||
| 7/30/2026 | Pending sale | $869,900$361/sqft |
Source:  MoreMLS #22620488 Report a problem MoreMLS #22620488 Report a problem | ||
| 7/7/2026 | Listed for sale | $869,900+187.1%$361/sqft |
Source: MoreMLS #22620488 Report a problem | ||
| 7/15/1999 | Sold | $303,000$126/sqft |
Source: Public Record Report a problem | ||

Get a cash offer in 3 minutes
Find out how much your home could sell for in as little as 3 minutes with a no-obligation cash offer.
Estimated market value
$910,300
