Welcome to 26 Brandywine Road in the highly sought-after South Barrington Lakes community. This beautifully maintained 5-bedroom, 4.1-bath traditional home offers lake rights and access to award-winning Barrington 220 schools, all in an ideal location close to shopping, parks, and everyday conveniences. Bathed in beautiful morning sunlight, this east-facing home is filled with warmth from the moment you step through the open, inviting entrance. Set on expansive grounds with large front and back lawns, the property offers both privacy and space to enjoy the outdoors. Inside, rich cherry hardwood floors flow throughout the first and second levels. The custom birch kitchen is both stylish and functional, featuring stainless steel appliances, quartz countertops, and travertine flooring. Sliding doors in both the kitchen and living room provide seamless access to the deck and landscaped yard, while the kitchen opens to a spacious family room with a cozy gas fireplace, perfect for everyday living and entertaining. Formal living and dining rooms offer additional gathering spaces, including a second fireplace for added charm. Upstairs, four generously sized bedrooms offer en suite or Jack & Jill bath access, giving all bedrooms access to a full bathroom. One of the secondary bedrooms also features a walk-in closet for added convenience. The primary suite is a true retreat, complete with dual closets, a jetted tub, separate shower, and a double-bowl quartz vanity. The walk-out lower level expands your living space with a large recreation room featuring a third fireplace, a fifth bedroom, and a full bath, ideal for guests, in-laws, a home office, or fitness area. Extensive updates over the past several years provide peace of mind and modern convenience, including a new roof (2024), air conditioner (2023), water heater (2025), sliding doors in the kitchen and living room, sump pump with backup battery, and a professionally installed EV charger in the garage. Additional improvements include windows, furnace, exterior siding, and deck/patio (approximately 2018), along with kitchen appliances (refrigerator, oven/stovetop, and dishwasher approximately 2021). Complete with a spacious three-car garage and circular driveway, this home is just minutes from I-90, scenic trails, conservancy areas, and The Arboretum of South Barrington.
Closed
$815,000
26 Brandywine Rd, South Barrington, IL 60010
5beds
5,204sqft
Single Family Residence
Built in 1986
1.13 Acres Lot
$831,500 Zestimate®
$157/sqft
$7,417 Estimated rent
Home value
$831,500
$790,000 - $873,000
$7,417/mo
Zestimate® history
Owner options
List your home for rent
$7,417/mo
Rent Zestimate®
Find your next renter with Zillow Rental Manager. Plus, with online applications, you can quickly screen prospective tenants – for free.
$7,417/mo
Rent Zestimate®
Refinance and save
$5,317/mo
Est. payment
Refinancing to a lower rate could help reduce your monthly payments and save thousands over the life of the loan.
$5,317/mo
Est. payment
Explore your selling options
Work with a Zillow partner agent
Leverage their expertise and Zillow's premium Showcase listings to get your home seen by more buyers.
Get startedList with your own agent
Get your home in front of millions of buyers by listing it on Zillow.
Learn how to do itSell it yourself
Take full control of how buyers see your home on Zillow by listing For Sale by Owner (FSBO).
List your homeWhat's special
Rich cherry hardwood floorsCustom birch kitchenEast-facing homeQuartz countertopsCircular drivewaySpacious three-car garageTravertine flooring
Zillow last checked:
Listing updated:
Listed by:
Matthew Messel (847)420-1269,
Compass,
Nicholas Blackshaw,
Compass
Bought with:
Lala Mahoney
Jameson Sotheby's International Realty
Source: MRED as distributed by MLS GRID,MLS#: 12743081
Facts & features
Interior
Bedrooms & bathrooms
- Bedrooms: 5
- Bathrooms: 5
- Full bathrooms: 4
- 1/2 bathrooms: 1
Rooms
- Room types: Bedroom 5, Recreation Room, Foyer, Eating Area
Primary bedroom
- Features: Flooring (Hardwood), Window Treatments (Blinds), Bathroom (Full)
- Level: Second
- Area: 294 Square Feet
- Dimensions: 14X21
Bedroom 2
- Features: Flooring (Hardwood), Window Treatments (Blinds)
- Level: Second
- Area: 256 Square Feet
- Dimensions: 16X16
Bedroom 3
- Features: Flooring (Hardwood), Window Treatments (Blinds)
- Level: Second
- Area: 192 Square Feet
- Dimensions: 12X16
Bedroom 4
- Features: Flooring (Hardwood), Window Treatments (Blinds)
- Level: Second
- Area: 144 Square Feet
- Dimensions: 12X12
Bedroom 5
- Features: Flooring (Carpet)
- Level: Basement
- Area: 276 Square Feet
- Dimensions: 23X12
Dining room
- Features: Flooring (Hardwood), Window Treatments (Curtains/Drapes)
- Level: Main
- Area: 210 Square Feet
- Dimensions: 14X15
Eating area
- Features: Flooring (Travertine)
- Level: Main
- Area: 144 Square Feet
- Dimensions: 9X16
Family room
- Features: Flooring (Hardwood), Window Treatments (Curtains/Drapes)
- Level: Main
- Area: 405 Square Feet
- Dimensions: 15X27
Foyer
- Features: Flooring (Other)
- Level: Main
- Area: 210 Square Feet
- Dimensions: 14X15
Kitchen
- Features: Kitchen (Eating Area-Breakfast Bar, Eating Area-Table Space, Pantry), Flooring (Travertine), Window Treatments (Curtains/Drapes)
- Level: Main
- Area: 192 Square Feet
- Dimensions: 12X16
Laundry
- Features: Flooring (Travertine), Window Treatments (Blinds)
- Level: Main
- Area: 54 Square Feet
- Dimensions: 6X09
Living room
- Features: Flooring (Hardwood), Window Treatments (Curtains/Drapes)
- Level: Main
- Area: 315 Square Feet
- Dimensions: 15X21
Recreation room
- Features: Flooring (Carpet)
- Level: Basement
- Area: 1050 Square Feet
- Dimensions: 42X25
Heating
- Natural Gas
Cooling
- Central Air
Appliances
- Included: Double Oven, Range, Microwave, Dishwasher, Refrigerator, Washer, Dryer, Stainless Steel Appliance(s), Gas Cooktop, Humidifier
- Laundry: Main Level, Sink
Features
- Wet Bar, In-Law Floorplan, Walk-In Closet(s), Separate Dining Room, Pantry, Quartz Counters
- Flooring: Hardwood, Carpet
- Windows: Drapes
- Basement: Finished,Exterior Entry,Rec/Family Area,Storage Space,Full,Walk-Out Access
- Number of fireplaces: 3
- Fireplace features: Gas Starter, Family Room, Living Room, Basement
Interior area
- Total structure area: 5,202
- Total interior livable area: 5,204 sqft
Property
Parking
- Total spaces: 3
- Parking features: Asphalt, Garage Door Opener, Yes, Garage Owned, Attached, Garage
- Attached garage spaces: 3
- Has uncovered spaces: Yes
Accessibility
- Accessibility features: No Disability Access
Features
- Stories: 2
- Patio & porch: Deck, Patio
- Exterior features: Fire Pit, Lighting
Lot
- Size: 1.13 Acres
- Dimensions: 135 X 253 X 272 X 285
- Features: Mature Trees, Backs to Trees/Woods
Details
- Parcel number: 01271010230000
- Special conditions: None
- Other equipment: Water-Softener Owned, Ceiling Fan(s), Sump Pump, Air Purifier, Radon Mitigation System
Construction
Type & style
- Home type: SingleFamily
- Architectural style: Traditional
- Property subtype: Single Family Residence
Materials
- Brick, Frame
- Foundation: Concrete Perimeter
- Roof: Asphalt
Condition
- New construction: No
- Year built: 1986
Details
- Builder model: Timeless Trandional
Utilities & green energy
- Electric: Circuit Breakers
- Sewer: Septic Tank
- Water: Well
Community & HOA
Community
- Features: Park, Lake, Water Rights, Street Lights, Street Paved
- Security: Carbon Monoxide Detector(s)
- Subdivision: South Barrington Lakes
HOA
- Has HOA: Yes
- Services included: Insurance, Lake Rights
- HOA fee: $520 annually
Location
- Region: South Barrington
Financial & listing details
- Price per square foot: $157/sqft
- Tax assessed value: $620,000
- Annual tax amount: $13,909
- Date on market: 8/26/2026
- Listing terms: Conventional
- Ownership: Fee Simple w/ HO Assn.
- Has irrigation water rights: Yes
Price history
| Date | Event | Price |
|---|---|---|
| 9/28/2026 | Sold | $815,000+29.4%$157/sqft |
Source:  MRED as distributed by MLS GRID #12743081 Report a problem MRED as distributed by MLS GRID #12743081 Report a problem | ||
| 8/30/2021 | Sold | $630,000+13.9%$121/sqft |
Source: MRED as distributed by MLS GRID #11155645 Report a problem | ||
| 10/13/2015 | Sold | $553,000-16.2%$106/sqft |
Source: Public Record Report a problem | ||
| 2/1/2007 | Sold | $660,000+10%$127/sqft |
Source: Public Record Report a problem | ||
| 11/7/2002 | Sold | $600,000+22.4%$115/sqft |
Source: Public Record Report a problem | ||
| 8/25/1999 | Sold | $490,000$94/sqft |
Source: Public Record Report a problem | ||
Public tax history
| Year | Property taxes | Tax assessment |
|---|---|---|
| 2024 | $13,910 +4.6% | $62,000 +0% |
| 2023 | $13,300 +3.1% | $61,999 |
| 2022 | $12,907 +19.6% | $61,999 +43% |
| 2021 | $10,789 -2.7% | $43,370 -5.8% |
| 2020 | $11,087 -4.6% | $46,032 -16.1% |
| 2019 | $11,616 -3.5% | $54,893 -0.7% |
| 2018 | $12,042 +2.8% | $55,300 |
| 2017 | $11,719 +6.1% | $55,300 |
| 2016 | $11,048 -14.5% | $55,300 -7.5% |
| 2015 | $12,915 +5.1% | $59,789 |
| 2014 | $12,290 +4.8% | $59,789 |
| 2013 | $11,727 +14.5% | $59,789 +9% |
| 2012 | $10,241 -7.6% | $54,865 -11.1% |
| 2011 | $11,086 -2.1% | $61,681 -3.9% |
| 2010 | $11,323 -5.1% | $64,167 -15.3% |
| 2009 | $11,930 +14.6% | $75,744 -4% |
| 2008 | $10,407 +3.2% | $78,900 |
| 2007 | $10,084 +11.5% | $78,900 +20.1% |
| 2006 | $9,044 +1% | $65,669 |
| 2005 | $8,954 +4.1% | $65,669 |
| 2004 | $8,601 +9.1% | $65,669 +31.8% |
| 2003 | $7,885 +7.2% | $49,823 |
| 2002 | $7,353 +25.3% | $49,823 |
| 2001 | $5,867 -6.7% | $49,823 +15.1% |
| 2000 | $6,287 +5.1% | $43,290 -10.3% |
| 1999 | $5,982 | $48,257 |
Find assessor info on the county website
Neighborhood: 60010
Nearby homes
- $1,045,5004 bd3 ba4.6k sqft28 Brandywine Rd, South Barrington, IL 60010Off Market
- $1,051,8004 bd2 ba3.7k sqft24 Brandywine Rd, South Barrington, IL 60010Off Market
- $1,011,2005 bd4 ba3.6k sqft22 Brandywine Rd, South Barrington, IL 60010Off Market
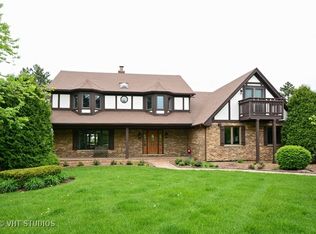
- $985,9005 bd6 ba4.6k sqft19 Brandywine Rd, South Barrington, IL 60010Off Market
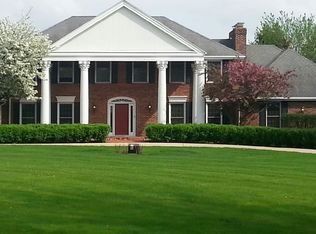
- $1,285,5005 bd5 ba4.5k sqft32 Brandywine Rd, South Barrington, IL 60010Off Market
- $1,364,7004 bd3 ba6.4k sqft29 Brandywine Rd, South Barrington, IL 60010Off Market
- $1,625,0004 bd5 ba4.5k sqft63 Wood Oaks Dr, South Barrington, IL 60010Sold
- $1,347,3001.41 acres65 Wood Oaks Dr, South Barrington, IL 60010Off Market
Nearby schools
GreatSchools rating
- 9/10Barbara B Rose Elementary SchoolGrades: K-5Distance: 0.2 mi
- 7/10Barrington Middle School StationGrades: 6-8Distance: 5.1 mi
- 10/10Barrington High SchoolGrades: 9-12Distance: 4.7 mi
Schools provided by the listing agent
- Elementary: Barbara B Rose Elementary School
- Middle: Barrington Middle School - Stati
- High: Barrington High School
- District: 220
Source: MRED as distributed by MLS GRID. This data may not be complete. We recommend contacting the local school district to confirm school assignments for this home.
Get a cash offer in 3 minutes
Find out how much your home could sell for in as little as 3 minutes with a no-obligation cash offer.
Estimated market value
$831,500
Get a cash offer in 3 minutes
Find out how much your home could sell for in as little as 3 minutes with a no-obligation cash offer.
Estimated market value
$831,500
- Illinois
- Cook County
- South Barrington
- 60010
- 26 Brandywine Rd
Nearby cities
Nearby zip codes
Other South Barrington Topics
- Apartments for Rent in 60010
- Houses for Sale in 60010
- Houses for Rent in 60010
- 60010 Real Estate
- South Barrington Condos
- Houses for Sale in South Barrington
- Newest Listings in South Barrington
- South Barrington Home Values
- South Barrington Real Estate Agents
- South Barrington Refinance
- South Barrington Mortgage Rates
