Skip main navigation
Sold
  • Price Unknown

    26 Branwood, San Antonio, TX 78254

    4beds
    1,953sqft
    Single Family Residence
    Built in 2001
    7,710 Square Feet Lot
    $379,700 Zestimate®
    $--/sqft
    $1,931 Estimated rent

    Home value

    $379,700

    $357,000 - $406,000

    $1,931/mo

    Zestimate® history
    Loading
    Loading...

    Owner options

    List your home for rent

    $1,931/mo

    Rent Zestimate®

    Find your next renter with Zillow Rental Manager. Plus, with online applications, you can quickly screen prospective tenants – for free.

    Learn more

    $1,931/mo

    Rent Zestimate®

    Refinance and save

    $239/mo

    Est. payment

    Refinancing to a lower rate could help reduce your monthly payments and save thousands over the life of the loan.

    See today's rates

    $239/mo

    Est. payment

    Explore your selling options

    Work with a Zillow partner agent

    Leverage their expertise and Zillow's premium Showcase listings to get your home seen by more buyers.

    Get started

    List with your own agent

    Get your home in front of millions of buyers by listing it on Zillow.

    Learn how to do it

    Sell it yourself

    Take full control of how buyers see your home on Zillow by listing For Sale by Owner (FSBO).

    List your home

    What's special

    Modern hardwareSeamless indoor-outdoor livingFresh interior paintRecessed lightingOpen flex spaceFlexible living spacesWell-designed floor plan
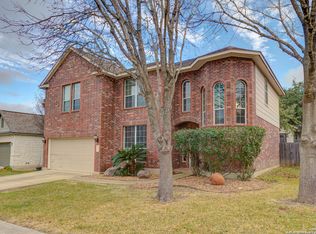
    ***MULTIPLE OFFERS--DEADLINE SUNDAY 2/22/26 at 5pm! Please have your buyers send their highest and best!!****Beautifully updated single-story home in the gated Finesilver community, offering an open and flowing layout, flexible living spaces, a private primary suite, and seamless indoor-outdoor living, truly move-in ready. Upon entry, the home welcomes you with an open flex space, ideal for a formal living area, playroom, or additional entertaining space. The fourth bedroom can be used as a flex room or office space that is thoughtfully set apart, providing the privacy needed for remote work or quiet retreat. The well-designed floor plan features spacious living areas perfect for everyday comfort and entertaining, with a remodeled kitchen that opens to the main living space. The primary suite is positioned for privacy and has been beautifully updated with a new bathtub and separate shower, custom tile work, quartz vanity, upgraded fixtures, and added cabinetry. A comprehensive interior renovation completed in 2024 includes updated kitchen countertops, ceiling-height cabinetry, modern hardware, designer backsplash, new sink and faucet, recessed lighting, updated fixtures and ceiling fans, fresh interior paint, upgraded outlets and switches, new doors and blinds, and a back door with built-in blinds. Outdoor living is a highlight with landscaped front and backyard spaces, a concrete patio, and an above-ground pool (19' x 10', approx. 4' deep)-ideal for relaxing or entertaining in the hot Texas summers. The gated community now offers pickleball, basketball, disc golf range, plus Google Fiber availability. Major system updates: including a new roof replaced in 2025, HVAC replacement, updated water heater, and water softener. The home also features 21 solar panels that are paid in full. This gorgeous home is located with easy access to Highway 151 and Loop 1604, and just minutes from H-E-B, Costco, Target, local restaurants, and everyday conveniences. A thoughtfully designed, upgraded home that lives as well as it looks. Schedule your showing today and make this your dream home!

    Zillow last checked:

    Listing updated:

    Listed by:

    Sharon Tavarez TREC #718421 (210) 835-4457,

    LPT Realty, LLC

    Source: LERA MLS,MLS#: 1942831MLS Logo

    Facts & features

    Interior

    Bedrooms & bathrooms
    • Bedrooms: 4
    • Bathrooms: 2
    • Full bathrooms: 2
    Primary bedroom
    • Features: Walk-In Closet(s), Ceiling Fan(s), Full Bath
    • Area: 224
    • Dimensions: 16 x 14
    Bedroom 2
    • Area: 132
    • Dimensions: 12 x 11
    Bedroom 3
    • Area: 132
    • Dimensions: 12 x 11
    Bedroom 4
    • Area: 121
    • Dimensions: 11 x 11
    Primary bathroom
    • Features: Tub/Shower Separate, Double Vanity, Soaking Tub
    • Area: 90
    • Dimensions: 10 x 9
    Dining room
    • Area: 144
    • Dimensions: 12 x 12
    Kitchen
    • Area: 1443
    • Dimensions: 13 x 111
    Living room
    • Area: 320
    • Dimensions: 20 x 16
    Heating
    • Central, Electric, Natural Gas
    Cooling
    • Ceiling Fan(s), Central Air
    Appliances
    • Included: Cooktop, Microwave, Refrigerator, Disposal, Dishwasher, Plumbed For Ice Maker, Water Softener Owned, Electric Water Heater, Plumb for Water Softener, Electric Cooktop, ENERGY STAR Qualified Appliances
    • Laundry: Main Level, Laundry Room, Washer Hookup, Dryer Connection
    Features
    • Two Living Area, Eat-in Kitchen, Kitchen Island, Breakfast Bar, Study/Library, Utility Room Inside, High Ceilings, Open Floorplan, High Speed Internet, All Bedrooms Downstairs, Telephone, Walk-In Closet(s), Master Downstairs, Ceiling Fan(s), Solid Counter Tops, Programmable Thermostat
    • Flooring: Ceramic Tile, Vinyl
    • Windows: Double Pane Windows, Window Coverings
    • Has basement: No
    • Attic: Access Only,Attic - Radiant Barrier Decking
    • Number of fireplaces: 1
    • Fireplace features: One, Living Room
    Interior area
    • Total interior livable area: 1,953 sqft

    Property

    Parking
    • Total spaces: 2
    • Parking features: Two Car Garage, Garage Door Opener
    • Garage spaces: 2
    Accessibility
    • Accessibility features: 2+ Access Exits, No Carpet, First Floor Bath, Full Bath/Bed on 1st Flr, First Floor Bedroom, Stall Shower
    Features
    • Levels: One
    • Stories: 1
    • Exterior features: Solar Panels
    • Has private pool: Yes
    • Pool features: Above Ground, Community
    Lot
    • Size: 7,710 Square Feet
    • Features: Sidewalks, Streetlights
    • Residential vegetation: Mature Trees, Mature Trees (ext feat)
    Details
    • Parcel number: 178720050110

    Construction

    Type & style
    • Home type: SingleFamily
    • Property subtype: Single Family Residence
    Materials
    • Brick, 4 Sides Masonry, Siding, Radiant Barrier
    • Foundation: Slab
    • Roof: Composition
    Condition
    • Pre-Owned
    • New construction: No
    • Year built: 2001

    Utilities & green energy

    • Electric: CPS
    • Gas: City
    • Sewer: SAWS, Sewer System
    • Water: SAWS, Water System
    • Utilities for property: Cable Available, City Garbage service

    Community & HOA

    Community
    • Features: Clubhouse, Playground, Jogging Trails, Sports Court, Basketball Court, Other
    • Security: Smoke Detector(s), Prewired, Carbon Monoxide Detector(s), Controlled Access
    • Subdivision: Finesilver Ns
    HOA
    • Has HOA: Yes
    • HOA fee: $239 quarterly
    • HOA name: FINESILVER RANCH HOA
    Location
    • Region: San Antonio

    Financial & listing details

    • Tax assessed value: $364,940
    • Annual tax amount: $8,357
    • Date on market: 2/20/2026
    • Cumulative days on market: 8 days
    • Listing terms: Conventional,FHA,VA Loan,TX Vet,Cash
    • Road surface type: Paved

    Price history

    DateEventPrice
    3/20/2026Sold--
    Source: LERA MLS #1942831 Report a problem
    3/1/2026Pending sale$399,900$205/sqft
    Source: LERA MLS #1942831 Report a problem
    2/24/2026Contingent$399,900$205/sqft
    Source: LERA MLS #1942831 Report a problem
    2/20/2026Listed for sale$399,900+66.6%$205/sqft
    Source: LERA MLS #1942831 Report a problem
    8/30/2016Sold--
    Source: LERA MLS #1193112 Report a problem
    7/30/2016Listed for sale$240,000+8.1%$123/sqft
    Source: San Antonio - WEICHERT, REALTORS - Select #1193112 Report a problem
    4/10/2015Sold--
    Source: LERA MLS #44006_1102043 Report a problem
    3/5/2015Listed for sale$222,000+32.9%$114/sqft
    Source: RE/MAX NORTH - SAN ANTONIO IV #1102043 Report a problem
    10/16/2010Listing removed$167,000$86/sqft
    Source: Showcase Technologies #495-604837 Report a problem
    3/16/2010Listed for sale$167,000$86/sqft
    Source: EXIT New Century Realty Report a problem
    12/16/2009Listing removed$167,000$86/sqft
    Source: Showcase Technologies #495-604837 Report a problem
    8/30/2009Listed for sale$167,000$86/sqft
    Source: foreclosure.com Report a problem
    5/13/2009Sold--
    Source: Public Record Report a problem

    Public tax history

    YearProperty taxesTax assessment
    2025$6,124 -2.2%$364,940 +3.6%
    2024$6,262 +10.4%$352,220 +10%
    2023$5,672 -10.6%$320,323 +10%
    2022$6,346 +5%$291,203 +10%
    2021$6,041 $264,730 +7.2%
    2020$6,041 +1.5%$246,890 +2.1%
    2019$5,951 $241,740 +8.7%
    2018$5,951 +12.1%$222,290 +5.4%
    2017$5,307 +2.3%$210,860 +2.4%
    2016$5,186 +12%$205,960 +6.8%
    2015$4,631 $192,900 +7.6%
    2014$4,631 $179,330 +9.4%
    2013-- $163,880 -0.9%
    2012-- $165,320 -0.9%
    2011-- $166,760 -0.9%
    2010-- $168,220 +3%
    2009-- $163,270 -2.6%
    2008-- $167,630 +1.6%
    2007-- $165,020 +6.1%
    2006-- $155,480 +4.7%
    2005-- $148,530
    2004-- --
    2003-- --
    2002-- --
    Find assessor info on the county website

    Neighborhood: 78254

    Nearby schools

    GreatSchools rating
    Schools provided by the listing agent
    • Elementary: Nichols
    • Middle: Stevenson
    • High: O'connor
    • District: Northside

    Source: LERA MLS. This data may not be complete. We recommend contacting the local school district to confirm school assignments for this home.

    Get a cash offer in 3 minutes
    Find out how much your home could sell for in as little as 3 minutes with a no-obligation cash offer.
    Estimated market value
    $379,700
    Get a cash offer in 3 minutes
    Find out how much your home could sell for in as little as 3 minutes with a no-obligation cash offer.
    Estimated market value
    $379,700