Skip main navigation
Off market
Street View
  • $495,600

    26 Breckenridge Dr, Berlin, NJ 08009

    4beds
    2,410sqft
    Single Family Residence
    Built in 1979
    0.49 Acres Lot
    $495,600 Zestimate®
    $206/sqft
    $3,938 Estimated rent

    Home value

    $495,600

    $451,000 - $540,000

    $3,938/mo

    Zestimate® history
    Loading
    Loading...

    Owner options

    List your home for rent

    $3,938/mo

    Rent Zestimate®

    Find your next renter with Zillow Rental Manager. Plus, with online applications, you can quickly screen prospective tenants – for free.

    Learn more

    $3,938/mo

    Rent Zestimate®

    Refinance and save

    $3,690/mo

    Est. payment

    Refinancing to a lower rate could help reduce your monthly payments and save thousands over the life of the loan.

    See today's rates

    $3,690/mo

    Est. payment

    Explore your selling options

    Work with a Zillow partner agent

    Leverage their expertise and Zillow's premium Showcase listings to get your home seen by more buyers.

    Get started

    List with your own agent

    Get your home in front of millions of buyers by listing it on Zillow.

    Learn how to do it

    Sell it yourself

    Take full control of how buyers see your home on Zillow by listing For Sale by Owner (FSBO).

    List your home

    What's special

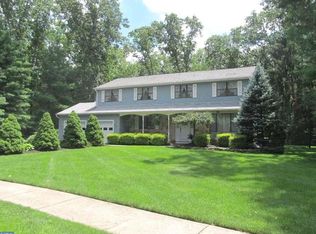
    This one wont last! Complete move in condition! Schedule your appointment today to experience this impeccable, well maintained home in the peaceful and desirable Sherry Lyn Woods community. These motivated sellers have prepared this home by having the entire first floor, stairway and hallway professionally painted. This beautiful home includes many upgrades including beautiful landscaping with mature trees and shrubbery, large wood deck and storage shed included. On the inside you will find an inviting and spacious entry/foyer with elegant wood railings. The dining room has tasteful chair railing molding and wall to wall carpeting. The large living room is currently used as a anything room / home office and has wall to wall carpeting. The family room has a wall to wall stone fireplace, mantle and newer Anderson sliding door leading to a large wood deck and beautify back yard. The large eat in kitchen includes a refrigerator, range and dishwasher. The over-sized laundry room has newer washer and dryer, laundry sink and cabinets that are included. The large 2 car garage come with insulated garage doors, 2 garage door openers, work bench, pegboard and shelving. Take a walk to the basement and find one side finished and currently being used as an office. This could to be used as a Gym, extra room or anything else your heart desires. The other side is loaded with wall shelves (included) and tons of floor space. On the second floor is a large open stairway/hall with a nice sitting area. 3 nice size bedrooms with closets and wall to wall carpeting. The hall bath has a double bowl sink, linen closet, ceramic tile and newer professionally installed tub surround. The master bedroom suite has a large bedroom, dressing area, walk in closet and master bathroom with ceramic tile. Other features include: underground gas service is already stubbed in. Newer wall to wall carpet in the dining room and family room. Newer furnace and electronic air cleaner installed approx 10 years ago. Low maintenance aluminum fascia and soffit. Newer roof approx 10 years ago.

    This property is off market, which means it's not currently listed for sale or rent on Zillow. This may be different from what's available on other websites or public sources.

    Zillow last checked:

    Listing updated:

    Listed by:

    John Schoener,

    Long & Foster Real Estate, Inc.

    Source: Long & Foster Broker Feed,MLS#: 1002733060MLS Logo

    Facts & features

    Interior

    Bedrooms & bathrooms
    • Bedrooms: 4
    • Bathrooms: 3
    • Full bathrooms: 2
    • 1/2 bathrooms: 1
    Heating
    • Oil, Forced Air
    Cooling
    • Central A/C
    Features
    • Primary Bath(s), Kitchen - Eat-In
    • Flooring: Wood, Fully Carpeted, Vinyl
    • Basement: Full
    • Number of fireplaces: 1
    Interior area
    • Total structure area: 2,410
    • Total interior livable area: 2,410 sqft

    Property

    Parking
    • Parking features: Other, Garage Door Opener
    Features
    • Exterior features: Sidewalks
    Lot
    • Size: 0.49 Acres
    • Dimensions: 110X193
    • Features: Level

    Construction

    Type & style
    • Home type: SingleFamily
    • Architectural style: Detached
    • Property subtype: Single Family Residence
    Materials
    • Aluminum Siding
    • Roof: Pitched
    Condition
    • New construction: No
    • Year built: 1979

    Utilities & green energy

    • Sewer: Public Sewer
    • Water: Well

    Community & HOA

    Community
    • Subdivision: Sherry Lyn Woods
    Location
    • Region: Berlin

    Financial & listing details

    • Price per square foot: $206/sqft
    • Annual tax amount: $7,406
    • Date on market: 9/28/2023
    • Ownership: Fee Simple

    Price history

    DateEventPrice
    2/2/2016Sold$187,000$78/sqft
    Source: Long & Foster Broker Feed #1002733060_100 Report a problem

    Public tax history

    Tax history is unavailable.

    Neighborhood: 08009

    Nearby schools

    GreatSchools rating
    Schools provided by the listing agent
    • District: Winslow Township Public Schools

    Source: Long & Foster Broker Feed. This data may not be complete. We recommend contacting the local school district to confirm school assignments for this home.

    Get a cash offer in 3 minutes
    Find out how much your home could sell for in as little as 3 minutes with a no-obligation cash offer.
    Estimated market value
    $495,600
    Get a cash offer in 3 minutes
    Find out how much your home could sell for in as little as 3 minutes with a no-obligation cash offer.
    Estimated market value
    $495,600