Welcome to this exceptional new listing! Perfectly situated at the end of a cul de sac in a small desirable neighborhood, this property offers a blend of comfort, style and convenience. The home is spacious with an abundance of light and features 5 bedrooms, 3 full and two half bathrooms along with a 2 – car detached garage. The main floor includes a dining room and living room, both adorned with crown moldings and a warm, wood-burning fireplace. The gourmet kitchen offers generous space and abundant cabinetry, featuring a substantial central island with quartz countertops, elegant backsplash, stainless steel appliances, and a walk-in pantry. The breakfast area is filled with natural light and leads seamlessly into an impressive sunroom featuring tile flooring and attractive brick accent walls. The two-story family room is quite impressive!! The room features wainscoting, a stone wood-burning fireplace, and two-story windows that provide an impressive view of the private backyard and pool area. Moving on to the mudroom area which leads to a private in-law suite with bedroom, living room, full bath and laundry area. It has two private entrances at the back and front of the house. Upstairs, the primary suite features a luxury bathroom, private laundry, walk-in closet, and a private cement deck. The property includes three additional bedrooms: a princess suite with its own private bathroom, and two bedrooms that share a bathroom. The expansive finished basement has a tile floor and has a kitchenette with rough-in plumbing for a half bath. Ideal for a media room, gym or additional living space. Outside is your own private oasis! Private pool, hot tub and gazebo surrounded by private wooded open space! Perfect for relaxing at the end of a busy workday! Notable updates – Boiler tank (2025) New tile floor in basement (2025) Backsplash and counter tops (2025) Well pump (2023-2024) Pool filter system replaced (2023-2024) Hardwood floor (2024) Roof (2021) Pool retiled and acid-etched (2018) Pool heater and above ground piping replaced (2018) Deck rebuilt (2018) Lower HVAC replaced (2020) Additional installation installed (2017) The best location! Close to shops and all amenities and highways. Schedule your tour today!!!!
Sold for $1,100,000
$1,100,000
26 Breckenridge Dr, Warminster, PA 18974
5beds
4,606sqft
Single Family Residence
Built in 1991
2.32 Acres Lot
$1,118,500 Zestimate®
$239/sqft
$6,800 Estimated rent
Home value
$1,118,500
$1.04M - $1.21M
$6,800/mo
Zestimate® history
Owner options
List your home for rent
$6,800/mo
Rent Zestimate®
Find your next renter with Zillow Rental Manager. Plus, with online applications, you can quickly screen prospective tenants – for free.
$6,800/mo
Rent Zestimate®
Refinance and save
$5,705/mo
Est. payment
Refinancing to a lower rate could help reduce your monthly payments and save thousands over the life of the loan.
$5,705/mo
Est. payment
Explore your selling options
Work with a Zillow partner agent
Leverage their expertise and Zillow's premium Showcase listings to get your home seen by more buyers.
Get startedList with your own agent
Get your home in front of millions of buyers by listing it on Zillow.
Learn how to do itSell it yourself
Take full control of how buyers see your home on Zillow by listing For Sale by Owner (FSBO).
List your homeWhat's special
Warm wood-burning fireplacePrivate poolHot tubWalk-in pantryMudroom areaElegant backsplashStone wood-burning fireplace
Zillow last checked:
Listing updated:
Listed by:
Trish Copland 215-208-7322,
Long & Foster Real Estate, Inc.
Bought with:
Amanda Hall
Keller Williams Real Estate-Montgomeryville
Source: Bright MLS,MLS#: PABU2109794
Facts & features
Interior
Bedrooms & bathrooms
- Bedrooms: 5
- Bathrooms: 6
- Full bathrooms: 5
- 1/2 bathrooms: 1
- Main level bathrooms: 2
- Main level bedrooms: 1
Rooms
- Room types: Living Room, Dining Room, Bedroom 2, Bedroom 3, Bedroom 4, Kitchen, Family Room, Bedroom 1, Sun/Florida Room, In-Law/auPair/Suite, Bathroom 1, Bathroom 2, Bathroom 3, Full Bath, Additional Bedroom
Other
- Level: Main
Bedroom 1
- Level: Upper
Bedroom 2
- Level: Upper
Bedroom 3
- Level: Upper
Bedroom 4
- Level: Upper
Bathroom 1
- Level: Upper
Bathroom 2
- Level: Upper
Bathroom 3
- Level: Upper
Dining room
- Level: Main
Family room
- Level: Main
Family room
- Level: Lower
Other
- Level: Main
Other
- Level: Main
Kitchen
- Level: Main
Kitchen
- Level: Main
Living room
- Level: Main
Other
- Level: Main
Heating
- Other, Electric, Propane
Cooling
- Central Air, Electric
Appliances
- Included: Dishwasher, Disposal, Dryer, Self Cleaning Oven, Refrigerator, Washer, Water Heater
- Laundry: Upper Level, Main Level
Features
- Bathroom - Stall Shower, Bathroom - Tub Shower, Crown Molding, Family Room Off Kitchen, Formal/Separate Dining Room, Eat-in Kitchen, Kitchen - Gourmet, Kitchen Island, Pantry, Upgraded Countertops, Walk-In Closet(s)
- Flooring: Ceramic Tile, Hardwood
- Basement: Finished
- Number of fireplaces: 2
Interior area
- Total structure area: 4,606
- Total interior livable area: 4,606 sqft
- Finished area above ground: 4,606
- Finished area below ground: 0
Property
Parking
- Total spaces: 2
- Parking features: Garage Faces Front, Garage Door Opener, Concrete, Detached
- Garage spaces: 2
- Has uncovered spaces: Yes
Accessibility
- Accessibility features: None
Features
- Levels: Two
- Stories: 2
- Patio & porch: Deck
- Exterior features: Barbecue
- Has private pool: Yes
- Pool features: Private
- Spa features: Bath
Lot
- Size: 2.32 Acres
- Features: Backs - Open Common Area, Backs to Trees
Details
- Additional structures: Above Grade, Below Grade
- Parcel number: 31001072006
- Zoning: AR
- Special conditions: Standard
Construction
Type & style
- Home type: SingleFamily
- Architectural style: Colonial
- Property subtype: Single Family Residence
Materials
- Masonry
- Foundation: Other
Condition
- Excellent
- New construction: No
- Year built: 1991
Utilities & green energy
- Sewer: On Site Septic
- Water: Private
Community & HOA
HOA
- Has HOA: No
Location
- Region: Warminster
- Municipality: NORTHAMPTON TWP
Financial & listing details
- Price per square foot: $239/sqft
- Tax assessed value: $81,680
- Annual tax amount: $16,395
- Date on market: 11/22/2025
- Listing agreement: Exclusive Right To Sell
- Listing terms: Cash,Conventional
- Inclusions: Washer, Dryer, Bbq Grill
- Ownership: Fee Simple
Price history
| Date | Event | Price |
|---|---|---|
| 1/27/2026 | Sold | $1,100,000-12%$239/sqft |
Source:  Bright MLS #PABU2109794 Report a problem Bright MLS #PABU2109794 Report a problem | ||
| 1/9/2026 | Pending sale | $1,250,000$271/sqft |
Source: Bright MLS #PABU2109794 Report a problem | ||
| 12/22/2025 | Contingent | $1,250,000$271/sqft |
Source: Bright MLS #PABU2109794 Report a problem | ||
| 11/22/2025 | Listed for sale | $1,250,000-2%$271/sqft |
Source: Bright MLS #PABU2109794 Report a problem | ||
| 10/17/2025 | Listing removed | $1,275,000$277/sqft |
Source: Bright MLS #PABU2103572 Report a problem | ||
| 10/9/2025 | Contingent | $1,275,000$277/sqft |
Source: Bright MLS #PABU2103572 Report a problem | ||
| 9/17/2025 | Price change | $1,275,000-8.9%$277/sqft |
Source: Bright MLS #PABU2103572 Report a problem | ||
| 8/25/2025 | Listed for sale | $1,400,000+24.4%$304/sqft |
Source: Bright MLS #PABU2103572 Report a problem | ||
| 6/16/2022 | Sold | $1,125,000-6.2%$244/sqft |
Source: Bright MLS #PABU2023494 Report a problem | ||
| 5/10/2022 | Pending sale | $1,199,900$261/sqft |
Source: Bright MLS #PABU2023494 Report a problem | ||
| 4/12/2022 | Listed for sale | $1,199,900+60%$261/sqft |
Source: Bright MLS #PABU2023494 Report a problem | ||
| 3/17/2016 | Sold | $750,000-6.1%$163/sqft |
Source: Public Record Report a problem | ||
| 12/16/2015 | Pending sale | $799,000$173/sqft |
Source: RE/MAX Properties-Newtown #6501024 Report a problem | ||
| 9/26/2015 | Price change | $799,000-6%$173/sqft |
Source: RE/MAX Properties-Newtown #6501024 Report a problem | ||
| 4/30/2015 | Price change | $849,900-5.5%$185/sqft |
Source: RE/MAX PROPERTIES LTD #6501024 Report a problem | ||
| 9/3/2014 | Price change | $899,000-2.8%$195/sqft |
Source: RE/MAX PROPERTIES LTD #6406361 Report a problem | ||
| 6/12/2014 | Listed for sale | $925,000$201/sqft |
Source: RE/MAX PROPERTIES LTD #6406361 Report a problem | ||
Public tax history
| Year | Property taxes | Tax assessment |
|---|---|---|
| 2025 | $16,395 +2.3% | $81,680 |
| 2024 | $16,028 +8.1% | $81,680 |
| 2023 | $14,827 +0.9% | $81,680 |
| 2022 | $14,692 +3.3% | $81,680 |
| 2021 | $14,227 +2.3% | $81,680 |
| 2020 | $13,907 +6.4% | $81,680 |
| 2018 | $13,075 +35.9% | $81,680 |
| 2017 | $9,619 | $81,680 |
| 2016 | -- | $81,680 |
| 2015 | -- | $81,680 |
| 2014 | -- | $81,680 -4% |
| 2013 | -- | $85,080 |
| 2012 | -- | $85,080 |
| 2011 | -- | $85,080 |
| 2010 | -- | $85,080 |
| 2009 | -- | $85,080 |
| 2008 | -- | $85,080 |
| 2007 | -- | $85,080 |
| 2006 | -- | $85,080 |
| 2005 | -- | $85,080 +300% |
| 2004 | -- | $21,270 |
| 2003 | -- | $21,270 |
| 2002 | -- | $21,270 |
| 2000 | -- | $21,270 |
Find assessor info on the county website
Neighborhood: 18974
Nearby homes
- $1,254,8004 bd3 ba4.5k sqft25 Breckenridge Dr, Ivyland, PA 18974Off Market
- $982,8004 bd3 ba5.6k sqft1150 Old Jacksonville Rd, Ivyland, PA 18974Off Market
- $1,272,0004 bd5 ba4.6k sqft1162 Old Jacksonville Rd, Ivyland, PA 18974Off Market
- $1,111,8005 bd4 ba3.8k sqft23 Breckenridge Dr, Ivyland, PA 18974Off Market
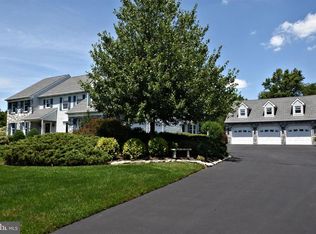
- $1,260,6004 bd3 ba4.4k sqft22 Breckenridge Dr, Ivyland, PA 18974Off Market
- $906,0003 bd2 ba3k sqft1104 Old Jacksonville Rd, Ivyland, PA 18974Off Market
- $1,148,3004 bd3 ba4k sqft42 Remington Pl, Ivyland, PA 18974Off Market
- $1,118,0004 bd3 ba4k sqft19 Breckenridge Dr, Ivyland, PA 18974Off Market
Nearby schools
GreatSchools rating
- 8/10Maureen M Welch El SchoolGrades: K-6Distance: 2.1 mi
- 7/10Holland Middle SchoolGrades: 7-8Distance: 4.7 mi
- 10/10Council Rock High School SouthGrades: 9-12Distance: 3.8 mi
Schools provided by the listing agent
- High: Council Rock High School South
- District: Council Rock
Source: Bright MLS. This data may not be complete. We recommend contacting the local school district to confirm school assignments for this home.
Get a cash offer in 3 minutes
Find out how much your home could sell for in as little as 3 minutes with a no-obligation cash offer.
Estimated market value
$1,118,500
Get a cash offer in 3 minutes
Find out how much your home could sell for in as little as 3 minutes with a no-obligation cash offer.
Estimated market value
$1,118,500
- Pennsylvania
- Bucks County
- Warminster
- 18974
- 26 Breckenridge Dr
Nearby cities
Nearby neighborhoods
Nearby zip codes
Other Warminster Topics
