Capture the magic of homeownership in the heart of Fort Thomas! This charming 2-bedroom, 1.5 bathroom home is more than just a house; it's the backdrop for all your important firsts. Imagine the first steps taken across beautiful hardwood floors, the excitement of the first day of school in the coveted Fort Thomas district, and the pride of your very first home.
Timeless Character & Modern Potential
Step through the classic archway into a formal living and dining room that radiates warmth. This home is move-in ready, yet offers a wonderful opportunity to add your own personal touch and build equity.
• Bonus Room: Perfect for a home office, nursery, or hobby space.
• Storage Galore: A large basement ensures you'll never run out of room for seasonal gear.
Life in the Midway District
Location is everything! You are just a short stroll away from the best of Fort Thomas. Spend your weekends exploring Tower Park or grabbing a bite and a brew at local favorites like:
• The Post
• Midway Cafe
• Fort Thomas Parlor
• Grassroots & Vine
Your Private Oasis
The backyard is built for making memories. Whether you're grilling out for the big game or enjoying a quiet evening in your private retreat, this outdoor space is a rare find for a starter home.
Don't miss your chance to plant roots in one of Northern Kentucky's most sought-after communities. Schedule your showing today and make this your first big win!
Sold for $255,000
$255,000
26 Brentwood Pl, Fort Thomas, KY 41075
2beds
1,363sqft
Single Family Residence, Residential
Built in 1924
6,534 Square Feet Lot
$244,100 Zestimate®
$187/sqft
$1,939 Estimated rent
Home value
$244,100
$232,000 - $256,000
$1,939/mo
Zestimate® history
Owner options
List your home for rent
$1,939/mo
Rent Zestimate®
Find your next renter with Zillow Rental Manager. Plus, with online applications, you can quickly screen prospective tenants – for free.
$1,939/mo
Rent Zestimate®
Refinance and save
$1,617/mo
Est. payment
Refinancing to a lower rate could help reduce your monthly payments and save thousands over the life of the loan.
$1,617/mo
Est. payment
Explore your selling options
Work with a Zillow partner agent
Leverage their expertise and Zillow's premium Showcase listings to get your home seen by more buyers.
Get startedList with your own agent
Get your home in front of millions of buyers by listing it on Zillow.
Learn how to do itSell it yourself
Take full control of how buyers see your home on Zillow by listing For Sale by Owner (FSBO).
List your homeWhat's special
Classic archwayBeautiful hardwood floors
Zillow last checked:
Listing updated:
Listed by:
Andrew Duncan 513-335-4393,
Keller Williams Advisors
Bought with:
Kerry Schrand-Rawe, 294656
Huff Realty - Florence
Source: NKMLS,MLS#: 643559
Facts & features
Interior
Bedrooms & bathrooms
- Bedrooms: 2
- Bathrooms: 2
- Full bathrooms: 1
- 1/2 bathrooms: 1
Primary bedroom
- Features: Walk-Out Access, Carpet Flooring
- Level: Basement
- Area: 150
- Dimensions: 15 x 10
Bedroom 2
- Features: Carpet Flooring
- Level: First
- Area: 117
- Dimensions: 13 x 9
Bedroom 3
- Features: Carpet Flooring
- Level: Basement
- Area: 54
- Dimensions: 9 x 6
Bathroom 2
- Features: Full Finished Half Bath
- Level: Basement
- Area: 9
- Dimensions: 3 x 3
Dining room
- Features: Hardwood Floors
- Level: First
- Area: 168
- Dimensions: 14 x 12
Kitchen
- Features: Ceramic Tile Flooring, Walk-Out Access
- Level: First
- Area: 104
- Dimensions: 13 x 8
Living room
- Features: Walk-Out Access, Hardwood Floors
- Level: First
- Area: 168
- Dimensions: 14 x 12
Primary bath
- Features: Tile Flooring, Tub With Shower
- Level: First
- Area: 35
- Dimensions: 5 x 7
Heating
- Forced Air
Cooling
- Central Air
Appliances
- Included: Electric Oven, Electric Range, Dishwasher, Disposal, Dryer, Microwave, Refrigerator, Washer
- Laundry: In Basement
Features
- Windows: Vinyl Clad Window(s)
- Basement: Full
- Attic: Storage
Interior area
- Total structure area: 1,363
- Total interior livable area: 1,363 sqft
Property
Parking
- Parking features: Off Street
Features
- Levels: One
- Stories: 1
- Patio & porch: Covered, Patio, Porch
- Exterior features: Private Yard
- Fencing: Chain Link
- Has view: Yes
- View description: Neighborhood
Lot
- Size: 6,534 Square Feet
- Dimensions: 38 x 140
- Features: Sloped Down
- Residential vegetation: Partially Wooded
Details
- Additional structures: Shed(s)
- Parcel number: 9999915928.00
- Zoning description: Residential
Construction
Type & style
- Home type: SingleFamily
- Architectural style: Craftsman
- Property subtype: Single Family Residence, Residential
Materials
- Aluminum Siding
- Foundation: Block
- Roof: Composition,Shingle
Condition
- Existing Structure
- New construction: No
- Year built: 1924
Utilities & green energy
- Sewer: Public Sewer
- Water: Public
- Utilities for property: Sewer Available, Water Available
Community & HOA
HOA
- Has HOA: No
Location
- Region: Fort Thomas
Financial & listing details
- Price per square foot: $187/sqft
- Tax assessed value: $174,500
- Annual tax amount: $672
- Date on market: 7/15/2026
- Cumulative days on market: 18 days
- Road surface type: Paved
Price history
| Date | Event | Price |
|---|---|---|
| 7/31/2026 | Sold | $255,000+2%$187/sqft |
Source:  NKMLS #643559 Report a problem NKMLS #643559 Report a problem | ||
| 6/27/2026 | Pending sale | $249,900$183/sqft |
Source: NKMLS #643559 Report a problem | ||
| 6/25/2026 | Price change | $249,900-5.7%$183/sqft |
Source: NKMLS #643559 Report a problem | ||
| 6/11/2026 | Listed for sale | $264,900$194/sqft |
Source: NKMLS #643559 Report a problem | ||
| 5/14/2026 | Listing removed | $264,900$194/sqft |
Source: NKMLS #642292 Report a problem | ||
| 5/10/2026 | Pending sale | $264,900$194/sqft |
Source: NKMLS #642292 Report a problem | ||
| 5/6/2026 | Listed for sale | $264,900+72.6%$194/sqft |
Source: NKMLS #642292 Report a problem | ||
| 1/18/2017 | Sold | $153,500-2.5%$113/sqft |
Source: Public Record Report a problem | ||
| 12/20/2016 | Pending sale | $157,500$116/sqft |
Source: Florence #461299 Report a problem | ||
| 11/18/2016 | Price change | $157,500-1.3%$116/sqft |
Source: Florence #461299 Report a problem | ||
| 11/1/2016 | Listed for sale | $159,500+6.4%$117/sqft |
Source: Florence #461299 Report a problem | ||
| 9/25/2012 | Listing removed | $149,900$110/sqft |
Source: Keller Williams Advisors Realty #411484 Report a problem | ||
| 8/29/2012 | Price change | $149,900-6.3%$110/sqft |
Source: Keller Williams Advisors Realty #411484 Report a problem | ||
| 8/23/2012 | Price change | $159,900-3%$117/sqft |
Source: Keller Williams Advisors Realty #411484 Report a problem | ||
| 8/18/2012 | Listed for sale | $164,900+253.1%$121/sqft |
Source: Keller Williams Advisors Realty #411484 Report a problem | ||
| 1/31/2003 | Sold | $46,700-47.8%$34/sqft |
Source: Public Record Report a problem | ||
| 3/25/1999 | Sold | $89,500$66/sqft |
Source: Public Record Report a problem | ||
Public tax history
| Year | Property taxes | Tax assessment |
|---|---|---|
| 2024 | $672 -2.5% | $174,500 |
| 2023 | $689 -2.5% | $174,500 |
| 2022 | $707 +10.4% | $174,500 +13.7% |
| 2021 | $640 -1.4% | $153,500 |
| 2018 | $649 -9.7% | $153,500 +41.9% |
| 2017 | $719 +44% | $108,200 |
| 2016 | $499 | $108,200 |
| 2015 | $499 +0.2% | $108,200 |
| 2014 | $498 | $108,200 |
| 2013 | -- | $108,200 |
| 2012 | -- | $108,200 |
| 2011 | -- | $108,200 |
| 2010 | -- | $108,200 |
| 2009 | -- | $108,200 |
| 2008 | -- | $108,200 |
| 2007 | -- | $108,200 |
| 2006 | -- | $108,200 +6.1% |
| 2005 | -- | $102,000 |
| 2004 | -- | $102,000 |
| 2003 | -- | $102,000 -14.2% |
| 2002 | $414 | $118,900 +32.8% |
| 2001 | -- | $89,500 |
| 2000 | -- | $89,500 |
Find assessor info on the county website
Neighborhood: 41075
Nearby homes
- $206,200-- bd-- ba877 sqft30 Brentwood Pl, Fort Thomas, KY 41075Off Market
- $307,600-- bd-- ba1.7k sqft20 Brentwood Pl, Fort Thomas, KY 41075Off Market
- $225,0003 bd1 ba1.7k sqft120 Brentwood Pl, Fort Thomas, KY 41075Sold
- $233,5002 bd2 ba964 sqft34 Brentwood Pl, Fort Thomas, KY 41075Off Market
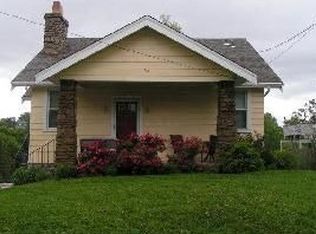
- $346,3003 bd3 ba1.8k sqft18 Brentwood Pl, Fort Thomas, KY 41075Off Market
- $221,9002 bd1 ba860 sqft35 Shawnee Ave, Fort Thomas, KY 41075Off Market
- $287,500-- bd1 ba990 sqft33 Shawnee Ave, Fort Thomas, KY 41075Off Market
- $190,7002 bd1 ba780 sqft38 Brentwood Pl, Fort Thomas, KY 41075Off Market
Nearby schools
GreatSchools rating
- 10/10Woodfill Elementary SchoolGrades: K-5Distance: 0.3 mi
- 8/10Highlands Middle SchoolGrades: 6-8Distance: 1.6 mi
- 10/10Highlands High SchoolGrades: 9-12Distance: 1.5 mi
Schools provided by the listing agent
- Elementary: Woodfill Elementary
- Middle: Highlands Middle School
- High: Highlands High
Source: NKMLS. This data may not be complete. We recommend contacting the local school district to confirm school assignments for this home.
Get a cash offer in 3 minutes
Find out how much your home could sell for in as little as 3 minutes with a no-obligation cash offer.
Estimated market value
$244,100
Get a cash offer in 3 minutes
Find out how much your home could sell for in as little as 3 minutes with a no-obligation cash offer.
Estimated market value
$244,100
- Kentucky
- Campbell County
- Fort Thomas
- 41075
- 26 Brentwood Pl
Nearby cities
Nearby zip codes
Other Fort Thomas Topics
