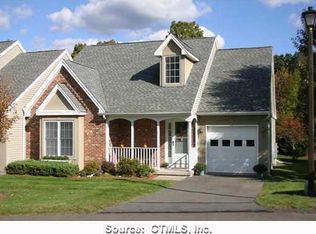
Welcome to 26 Brimfield Way a 55+ community in the picturesque and peaceful Brimfield Village. Step into a welcoming foyer that sets the tone for the rest of the home, providing a warm entry for you and your guests, with 2 spacious bedrooms and 2 full baths. This unit was just completely remodeled. The kitchen features new granite counters, back splash, sink, faucet, stainless steel appliances, pantry with shelves, and a breakfast bar. The spacious dining room with hardwood floor, chair rail molding, and slider that leads to the back yard and patio. Living room is bright and room with 2 large windows and new hardwood floor. Good size primary bedroom with 3 closets, primary bath with new vanity, granite, sink, faucet, shower with handicap accessories. Every room has been painted to smooth colors that can help you feel calm and relax. Full basement with high ceiling and plenty of storage. One car attached garage with easy access. " Subject to Probate Court Approval"
Sold for $365,000
$365,000
26 Brimfield Way #26, Rocky Hill, CT 06067
2beds
1,265sqft
Condominium
Built in 1997
-- sqft lot
$-- Zestimate®
$289/sqft
$2,367 Estimated rent
Home value
Not available
Estimated sales range
Not available
$2,367/mo
Zestimate® history
Owner options
List your home for rent
$2,367/mo
Rent Zestimate®
Find your next renter with Zillow Rental Manager. Plus, with online applications, you can quickly screen prospective tenants – for free.
$2,367/mo
Rent Zestimate®
Refinance and save
$3,001/mo
Est. payment
Refinancing to a lower rate could help reduce your monthly payments and save thousands over the life of the loan.
$3,001/mo
Est. payment
Explore your selling options
Work with a Zillow partner agent
Leverage their expertise and Zillow's premium Showcase listings to get your home seen by more buyers.
Get startedList with your own agent
Get your home in front of millions of buyers by listing it on Zillow.
Learn how to do itSell it yourself
Take full control of how buyers see your home on Zillow by listing For Sale by Owner (FSBO).
List your homeWhat's special
Breakfast barHardwood floorNew granite countersGood size primary bedroomNew vanitySpacious dining roomLarge windows
Zillow last checked:
Listing updated:
Listed by:
Teresa C. Deasy 860-729-1446,
Coldwell Banker Calabro 860-529-7007
Bought with:
Amanda Brown, RES.0764302
William Raveis Real Estate
Source: Smart MLS,MLS#: 24068354
Facts & features
Interior
Bedrooms & bathrooms
- Bedrooms: 2
- Bathrooms: 2
- Full bathrooms: 2
Primary bedroom
- Features: Ceiling Fan(s), Full Bath, Hardwood Floor
- Level: Main
Bedroom
- Features: Ceiling Fan(s), Full Bath, Hardwood Floor
- Level: Main
Dining room
- Features: Breakfast Bar, Sliders, Hardwood Floor
- Level: Main
Kitchen
- Features: Remodeled, Breakfast Bar, Granite Counters, Pantry, Hardwood Floor
- Level: Main
Living room
- Features: Remodeled, Hardwood Floor
- Level: Main
Heating
- Forced Air, Natural Gas
Cooling
- Central Air
Appliances
- Included: Gas Range, Microwave, Refrigerator, Dishwasher, Disposal, Washer, Dryer, Gas Water Heater, Water Heater
- Laundry: Main Level
Features
- Central Vacuum
- Doors: Storm Door(s)
- Windows: Thermopane Windows
- Basement: Full,Concrete
- Attic: Access Via Hatch
- Has fireplace: No
- Common walls with other units/homes: End Unit
Interior area
- Total structure area: 1,265
- Total interior livable area: 1,265 sqft
- Finished area above ground: 1,265
Property
Parking
- Total spaces: 2
- Parking features: Attached, Driveway, Garage Door Opener
- Attached garage spaces: 1
- Has uncovered spaces: Yes
Accessibility
- Accessibility features: Accessible Bath, Bath Grab Bars
Features
- Stories: 1
- Patio & porch: Porch, Patio
- Exterior features: Rain Gutters, Lighting
Lot
- Features: Cul-De-Sac
Details
- Parcel number: 690880
- Zoning: R-20
Construction
Type & style
- Home type: Condo
- Architectural style: Ranch
- Property subtype: Condominium
- Attached to another structure: Yes
Materials
- Vinyl Siding, Brick
Condition
- New construction: No
- Year built: 1997
Utilities & green energy
- Sewer: Public Sewer
- Water: Public
Green energy
- Energy efficient items: Doors, Windows
Community & HOA
Community
- Features: Adult Community 55, Golf, Health Club, Library, Medical Facilities, Public Rec Facilities, Near Public Transport
- Senior community: Yes
HOA
- Has HOA: Yes
- Amenities included: Guest Parking, Management
- Services included: Maintenance Grounds, Trash, Snow Removal, Road Maintenance
- HOA fee: $350 monthly
Location
- Region: Rocky Hill
Financial & listing details
- Price per square foot: $289/sqft
- Tax assessed value: $195,720
- Annual tax amount: $5,709
- Date on market: 1/17/2025
Price history
| Date | Event | Price |
|---|---|---|
| 2/24/2025 | Sold | $365,000-3.8%$289/sqft |
Source:  Smart MLS #24068354 Report a problem Smart MLS #24068354 Report a problem | ||
| 1/23/2025 | Pending sale | $379,500$300/sqft |
Source: Smart MLS #24068354 Report a problem | ||
| 1/17/2025 | Listed for sale | $379,500+15%$300/sqft |
Source: Smart MLS #24068354 Report a problem | ||
| 7/30/2024 | Sold | $330,000+0.3%$261/sqft |
Source: Smart MLS #24021243 Report a problem | ||
| 6/4/2024 | Listed for sale | $329,000+59.7%$260/sqft |
Source: Smart MLS #24021243 Report a problem | ||
| 9/11/2018 | Sold | $206,000$163/sqft |
Source: Smart MLS #170078689 Report a problem | ||
Public tax history
Tax history is unavailable.
Neighborhood: 06067
Nearby homes
- $381,9002 bd2 ba1.2k sqft30 Brimfield Way, Rocky Hill, CT 06067Off Market
- $380,5002 bd2 ba1.2k sqft32 Brimfield Way, Rocky Hill, CT 06067Off Market
- $365,7002 bd2 ba1.2k sqft20 Brimfield Way, Rocky Hill, CT 06067Off Market
- $369,1002 bd2 ba1.2k sqft2 Brimfield Way #2, Rocky Hill, CT 06067Off Market
- $425,0002 bd3 ba2.2k sqft14 Brimfield Way, Rocky Hill, CT 06067Off Market
- $381,0002 bd2 ba1.2k sqft31 Brimfield Way UNIT 31, Rocky Hill, CT 06067Sold
- $385,5002 bd2 ba2k sqft25 Brimfield Way #25, Rocky Hill, CT 06067Sold
- $385,5002 bd2 ba1.2k sqft25 Brimfield Way, Rocky Hill, CT 06067Sold
Nearby schools
GreatSchools rating
- 8/10Myrtle H. Stevens SchoolGrades: PK-3Distance: 1.7 mi
- 9/10Albert D. Griswold Middle SchoolGrades: 6-8Distance: 1.6 mi
- 7/10Rocky Hill High SchoolGrades: 9-12Distance: 1.8 mi
Schools provided by the listing agent
- Elementary: Myrtle H. Stevens
- Middle: Griswold
- High: Rocky Hill
Source: Smart MLS. This data may not be complete. We recommend contacting the local school district to confirm school assignments for this home.


Get pre-qualified for a loan
At Zillow Home Loans, we can pre-qualify you in as little as 5 minutes with no impact to your credit score.An equal housing lender. NMLS #10287.
- Connecticut
- Hartford County
- Rocky Hill
- 06067
- 26 Brimfield Way Unit 26
Nearby cities
Nearby zip codes
Other Rocky Hill Topics
