Skip main navigation
Sold for $713,500
  • $713,500

    26 Brinks Ct, Sterling, VA 20165

    4beds
    1,980sqft
    Single Family Residence
    Built in 1987
    6,534 Square Feet Lot
    $766,200 Zestimate®
    $360/sqft
    $3,574 Estimated rent

    Home value

    $766,200

    $728,000 - $805,000

    $3,574/mo

    Zestimate® history
    Loading
    Loading...

    Owner options

    List your home for rent

    $3,574/mo

    Rent Zestimate®

    Find your next renter with Zillow Rental Manager. Plus, with online applications, you can quickly screen prospective tenants – for free.

    Learn more

    $3,574/mo

    Rent Zestimate®

    Refinance and save

    $4,355/mo

    Est. payment

    Refinancing to a lower rate could help reduce your monthly payments and save thousands over the life of the loan.

    See today's rates

    $4,355/mo

    Est. payment

    Explore your selling options

    Work with a Zillow partner agent

    Leverage their expertise and Zillow's premium Showcase listings to get your home seen by more buyers.

    Get started

    List with your own agent

    Get your home in front of millions of buyers by listing it on Zillow.

    Learn how to do it

    Sell it yourself

    Take full control of how buyers see your home on Zillow by listing For Sale by Owner (FSBO).

    List your home

    What's special

    Open contemporary flairFresh airExtra - long drivewayTimeless charmModern convenienceSpacious roomsLuxury vinyl plank floors
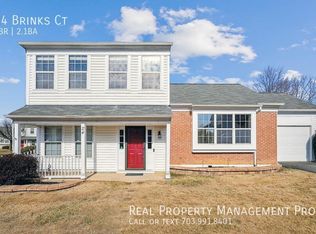
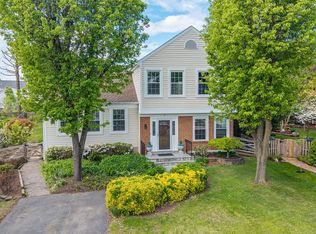
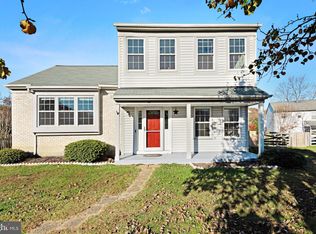
    Nestled at the end of a peaceful cul-de-sac, this inviting home offers a perfect blend of modern convenience and timeless charm. A welcoming front porch sets the stage for relaxation and neighborly chats, while a two-car garage provides convenient parking and storage. This charming home has four bedrooms and three full baths, with one bedroom and full bath located on the entry level. Recent updates abound, ensuring both comfort and style for years to come. A newer roof offers peace of mind, while a new water heater (2019) and HVAC system (2021), promise efficiency and comfort. The heart of the home, the kitchen, has been beautifully renovated with sleek cabinets, elegant quartz countertops, and new Stainless-Steel appliances added in 2021. Luxury vinyl plank floors, installed throughout in 2021, lend a touch of sophistication, while a tile backsplash adds a pop of personality. Updated bathrooms boast new vanities, lighting, and fixtures, creating spaces of relaxation and rejuvenation. With spacious rooms and an open contemporary flair, this home is perfect for both everyday living and entertaining. Outside, a fenced backyard offers privacy and security, while a screened lower porch and deck above provide the ideal spots for enjoying the outdoors in comfort and style. With a spacious two car garage and an extra-long driveway, you will easily have a place for all the cars for you and your guests as well! Whether you're unwinding indoors or savoring the fresh air outside, this home is sure to exceed your every expectation.

    Zillow last checked:

    Listing updated:

    Listed by:

    Ginger Wassum 703-864-4643,

    Weichert, REALTORS

    Bought with:

    KATIA Zavialova, 0225212598

    Samson Properties

    Source: Bright MLS,MLS#: VALO2065138MLS Logo

    Facts & features

    Interior

    Bedrooms & bathrooms
    • Bedrooms: 4
    • Bathrooms: 3
    • Full bathrooms: 3
    Basement
    • Description: Percent Finished: 50.0
    • Area: 266
    Heating
    • Heat Pump, Electric
    Cooling
    • Central Air, Electric
    Appliances
    • Included: Microwave, Dishwasher, Disposal, Dryer, Refrigerator, Washer, Cooktop, Electric Water Heater
    • Laundry: Lower Level, Laundry Room
    Features
    • Breakfast Area, Crown Molding, Dining Area, Kitchen - Table Space, Primary Bath(s), Combination Kitchen/Dining, Entry Level Bedroom, Open Floorplan, Recessed Lighting, Bathroom - Tub Shower, Walk-In Closet(s), Cathedral Ceiling(s)
    • Flooring: Ceramic Tile, Laminate
    • Windows: Double Pane Windows
    • Basement: Full,Partially Finished,Walk-Out Access,Garage Access,Front Entrance,Rear Entrance
    • Number of fireplaces: 1
    • Fireplace features: Mantel(s)
    Interior area
    • Total structure area: 2,246
    • Total interior livable area: 1,980 sqft
    • Finished area above ground: 1,980

    Property

    Parking
    • Total spaces: 6
    • Parking features: Garage Faces Front, Garage Door Opener, Concrete, Attached, Driveway
    • Attached garage spaces: 2
    • Uncovered spaces: 4
    Accessibility
    • Accessibility features: None
    Features
    • Levels: Multi/Split,Three
    • Stories: 3
    • Patio & porch: Deck, Screened, Patio
    • Pool features: Community
    • Fencing: Back Yard,Wood
    Lot
    • Size: 6,534 sqft
    • Features: Cul-De-Sac, Suburban
    Details
    • Additional structures: Above Grade
    • Parcel number: 027270483000
    • Zoning: PDH3
    • Special conditions: Standard

    Construction

    Type & style
    • Home type: SingleFamily
    • Property subtype: Single Family Residence
    Materials
    • Vinyl Siding
    • Foundation: Slab
    • Roof: Architectural Shingle
    Condition
    • New construction: No
    • Year built: 1987
    • Major remodel year: 2021
    Details
    • Builder model: Jamestown
    • Builder name: WESTWOOD HOMES

    Utilities & green energy

    • Sewer: Public Sewer
    • Water: Public
    • Utilities for property: Fiber Optic

    Community & neighborhood

    Community
    • Community features: Pool
    Location
    • Region: Sterling
    • Subdivision: Countryside

    HOA & financial

    HOA
    • Has HOA: Yes
    • HOA fee: $93 monthly
    • Amenities included: Pool, Tennis Court(s), Basketball Court, Meeting Room, Tot Lots/Playground, Jogging Path
    • Services included: Trash, Common Area Maintenance, Pool(s), Reserve Funds, Management, Insurance
    • Association name: COUNTRYSIDE PROPRIETARY

    Other

    Other facts
    • Listing agreement: Exclusive Right To Sell
    • Ownership: Fee Simple

    Price history

    DateEventPrice
    5/15/2024Sold$713,500-2.3%$360/sqft
    Source: Bright MLS #VALO2065138 Report a problem
    5/6/2024Pending sale$730,000$369/sqft
    Source: Bright MLS #VALO2065138 Report a problem
    4/16/2024Contingent$730,000$369/sqft
    Source: Bright MLS #VALO2065138 Report a problem
    4/6/2024Listed for sale$730,000+18.3%$369/sqft
    Source: Bright MLS #VALO2065138 Report a problem
    6/26/2023Listing removed--
    Source: Bright MLS #VALO438672 Report a problem
    3/9/2023Listing removed--
    Source: Zillow Rentals Report a problem
    2/28/2023Listed for rent$3,045+29.6%$2/sqft
    Source: Zillow Rentals Report a problem
    6/28/2021Sold$617,000+7.3%$312/sqft
    Source: Public Record Report a problem
    6/1/2021Pending sale$574,900$290/sqft
    Source: Bright MLS #VALO438672 Report a problem
    5/27/2021Listed for sale$574,900+24363.8%$290/sqft
    Source: Bright MLS #VALO438672 Report a problem
    2/26/2018Listing removed$2,350$1/sqft
    Source: Loudoun Gateway #1003971635 Report a problem
    10/30/2017Listed for rent$2,350$1/sqft
    Source: Keller Williams Realty #LO10093236 Report a problem
    9/6/2015Listing removed$2,350$1/sqft
    Source: Keller Williams Realty, Dulles Report a problem
    7/3/2015Listed for rent$2,350+2.6%$1/sqft
    Source: Keller Williams Realty Dulles #LO8679485 Report a problem
    7/2/2015Listing removed$2,350$1/sqft
    Source: Keller Williams Realty Dulles #LO8679485 Report a problem
    7/1/2015Listed for sale$2,350-99.3%$1/sqft
    Source: Keller Williams Realty Dulles #LO8679485 Report a problem
    8/7/2013Listing removed$2,290$1/sqft
    Source: Keller Williams Realty #LO8142869 Report a problem
    7/26/2013Listed for rent$2,290$1/sqft
    Source: Keller Williams Realty #LO8142869 Report a problem
    7/13/2010Sold$340,000+17.2%$172/sqft
    Source: Public Record Report a problem
    1/21/2003Sold$290,000$146/sqft
    Source: Public Record Report a problem

    Public tax history

    YearProperty taxesTax assessment
    2025$5,427 +7.6%$674,220 +15.6%
    2024$5,044 +3.6%$583,140 +4.8%
    2023$4,869 +1.6%$556,490 +3.3%
    2022$4,793 +2.6%$538,530 +13%
    2021$4,672 +4.6%$476,710 +10.5%
    2020$4,467 $431,600 +4.3%
    2019$4,467 +3.5%$413,840 +4%
    2018$4,315 -7.4%$397,740 -3.9%
    2017$4,658 -0.5%$414,070 -1.6%
    2016$4,679 $420,640 +79.9%
    2015$4,679 -3.5%$233,790 -10.5%
    2014$4,847 +9.6%$261,140 +15%
    2013$4,422 $226,990
    2012-- --
    2011-- --
    2010-- --
    2009-- $321,800 -21.2%
    2008-- $408,300 -8.2%
    2007-- $444,600 -7.8%
    2006-- $482,100 +19.4%
    2005-- $403,900 +4.4%
    2004-- $386,900 +42.8%
    2003-- $271,000 +14.7%
    2002-- $236,300 +15.4%
    2001-- $204,800

    Find assessor info on the county website

    Neighborhood: 20165

    Nearby schools

    GreatSchools rating
    Schools provided by the listing agent
    • Elementary: Countryside
    • Middle: River Bend
    • High: Potomac Falls
    • District: Loudoun County Public Schools

    Source: Bright MLS. This data may not be complete. We recommend contacting the local school district to confirm school assignments for this home.

    Get a cash offer in 3 minutes
    Find out how much your home could sell for in as little as 3 minutes with a no-obligation cash offer.
    Estimated market value
    $766,200
    Get a cash offer in 3 minutes
    Find out how much your home could sell for in as little as 3 minutes with a no-obligation cash offer.
    Estimated market value
    $766,200