Now on the market is this charming home with great curb appeal. Built in 1991 this center hall classic is in the the Cotswold Hills subdivision, Christina School District. It is a perfect 4 BR 2.5 bath 2,250 SF above grade field stone-faced colonial on 0.64 of an acre with central air, forced air heat. Enter under an elegant eyebrow and columned front doorway, to the large, two-story foyer. Features include a bright living room with wall-to-wall carpeting, fresh paint throughout, dining room with chair rail and chandelier. Open plan features a family room with fireplace, ceiling fan off the kitchen. Enjoy your sunny deck through the sliders off the family room. Kitchen with wood floors and big bay window, letting in lots of light. Rich wood cabinets and marble countertops, large island, generous sink with updated fixtures. Tidy ground floor laundry room with washer and dryer, storage. Carpeting over nice wood center hall stairs. Carpeted landing at the top of the steps. Second floor features a full bath in the hall with pedestal sink, ceiling fans and large closets in the bedrooms. Primary bedroom with large, finished walk-in closet, primary bath with long double sink vanity set up, updated fixtures, great wood cabinets underneath with plenty of storage, deep whirlpool-like bathtub and separate shower stall. Partial finished basement with fresh wall-to-wall carpeting. Two-car garage with separate exit door side yard, fenced in back yard, mature trees and plantings, level lot, private.
For sale
$650,000
26 Bristol Ln, Newark, DE 19711
4beds
2,250sqft
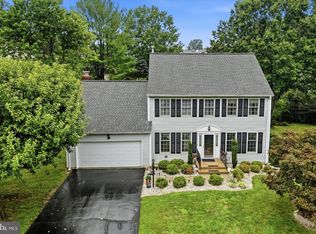
Single Family Residence
Built in 1991
0.64 Acres Lot
$647,900 Zestimate®
$289/sqft
$20/mo HOA
What's special
Central airForced air heatMature trees and plantingsField stone-faced colonialCenter hall classicGreat curb appealLevel lot
- 6 days
- 1,062
- 60
Likely to sell faster than
Zillow last checked:
Listing updated:
Listed by:
Margot Mohr Teetor 610-476-4910,
RE/MAX Preferred - Newtown Square (610) 325-4100
Source: Bright MLS,MLS#: DENC2109764
Facts & features
Interior
Bedrooms & bathrooms
- Bedrooms: 4
- Bathrooms: 3
- Full bathrooms: 2
- 1/2 bathrooms: 1
- Main level bathrooms: 1
Rooms
- Room types: Living Room, Dining Room, Primary Bedroom, Bedroom 2, Bedroom 3, Bedroom 4, Kitchen, Family Room, Laundry, Half Bath
Primary bedroom
- Features: Walk-In Closet(s), Attached Bathroom
- Level: Upper
- Area: 204 Square Feet
- Dimensions: 12 X 17
Bedroom 2
- Level: Upper
- Area: 130 Square Feet
- Dimensions: 10 X 13
Bedroom 3
- Level: Upper
- Area: 120 Square Feet
- Dimensions: 10 X 12
Bedroom 4
- Level: Upper
- Area: 110 Square Feet
- Dimensions: 10 X 11
Dining room
- Level: Main
- Area: 169 Square Feet
- Dimensions: 13 X 13
Family room
- Features: Fireplace - Gas
- Level: Main
- Area: 208 Square Feet
- Dimensions: 13 X 16
Half bath
- Level: Main
Kitchen
- Features: Double Sink, Kitchen Island, Pantry
- Level: Main
- Area: 221 Square Feet
- Dimensions: 13 X 17
Laundry
- Level: Main
- Area: 60 Square Feet
- Dimensions: 6 X 10
Living room
- Level: Main
- Area: 208 Square Feet
- Dimensions: 13 X 16
Living room
- Level: Main
- Area: 224 Square Feet
- Dimensions: 14 X 16
Heating
- Forced Air, Natural Gas
Cooling
- Central Air, Electric
Appliances
- Included: Dishwasher, Dryer, Microwave, Oven/Range - Electric, Refrigerator, Washer, Gas Water Heater
- Laundry: Main Level, Laundry Room
Features
- Family Room Off Kitchen, Open Floorplan, Floor Plan - Traditional, Formal/Separate Dining Room, Kitchen Island, Pantry
- Basement: Partially Finished
- Number of fireplaces: 1
- Fireplace features: Gas/Propane
Interior area
- Total structure area: 2,250
- Total interior livable area: 2,250 sqft
- Finished area above ground: 2,250
- Finished area below ground: 0
Video & virtual tour
Property
Parking
- Total spaces: 2
- Parking features: Garage Faces Front, Attached, Driveway
- Attached garage spaces: 2
- Has uncovered spaces: Yes
Accessibility
- Accessibility features: None
Features
- Levels: Two
- Stories: 2
- Patio & porch: Deck
- Exterior features: Play Equipment
- Pool features: None
Lot
- Size: 0.64 Acres
- Dimensions: 83.90 x 255.30
Details
- Additional structures: Above Grade, Below Grade
- Parcel number: 08029.20074
- Zoning: NC21
- Special conditions: Standard
Construction
Type & style
- Home type: SingleFamily
- Architectural style: Colonial
- Property subtype: Single Family Residence
Materials
- Vinyl Siding, Stone, Aluminum Siding
- Foundation: Concrete Perimeter
Condition
- New construction: No
- Year built: 1991
Utilities & green energy
- Sewer: Public Sewer
- Water: Public
- Utilities for property: Cable Connected, Phone
Community & HOA
Community
- Subdivision: Cotswold Hills
HOA
- Has HOA: Yes
- HOA fee: $236 annually
Location
- Region: Newark
Financial & listing details
- Price per square foot: $289/sqft
- Tax assessed value: $562,200
- Annual tax amount: $5,808
- Date on market: 8/27/2026
- Listing agreement: Exclusive Agency
- Listing terms: Cash,Conventional
- Inclusions: Shelves In Basement, A / C Unit In Garage, Rug In Dining Room, Pictures On Walls, Outdoor Hosed, Refriferator, Washer, Dryer, Window Treatments, Screens, 3 Flat Screen Tv's, Smart Cameras, Playground Equipment, back Up Generator
- Ownership: Fee Simple
Estimated market value
$647,900
$616,000 - $680,000
$3,236/mo
Price history
| Date | Event | Price |
|---|---|---|
| 8/27/2026 | Listed for sale | $650,000+56.6%$289/sqft |
Source:  Bright MLS #DENC2109764 Report a problem Bright MLS #DENC2109764 Report a problem | ||
| 3/31/2017 | Sold | $415,000-2.4%$184/sqft |
Source: Agent Provided Report a problem | ||
| 12/11/2016 | Price change | $425,000-3.4%$189/sqft |
Source: Berkshire Hathaway HomeServices Fox & Roach, REALTORS #6896905 Report a problem | ||
| 12/2/2016 | Listed for sale | $439,900+9.7%$196/sqft |
Source: BHHS Fox & Roach-Chadds Ford #6896905 Report a problem | ||
| 3/22/2004 | Sold | $401,000$178/sqft |
Source: Public Record Report a problem | ||
Public tax history
| Year | Property taxes | Tax assessment |
|---|---|---|
| 2025 | -- | $562,200 +346.2% |
| 2024 | $5,537 +2.7% | $126,000 |
| 2023 | $5,392 +0.7% | $126,000 |
| 2022 | $5,355 +2.2% | $126,000 |
| 2021 | $5,241 +2.8% | $126,000 |
| 2020 | $5,096 +12.8% | $126,000 |
| 2019 | $4,519 +7.2% | $126,000 +1.2% |
| 2017 | $4,216 | $124,500 |
| 2016 | -- | $124,500 |
| 2015 | -- | $124,500 |
| 2014 | -- | $124,500 |
| 2013 | -- | $124,500 |
| 2012 | -- | $124,500 |
| 2011 | -- | $124,500 |
| 2010 | -- | $124,500 |
| 2009 | -- | $124,500 |
| 2008 | -- | $124,500 |
| 2007 | -- | $124,500 |
| 2006 | -- | $124,500 |
| 2005 | -- | $124,500 |
| 2004 | -- | $124,500 |
| 2003 | -- | $124,500 |
| 2002 | -- | $124,500 |
| 2001 | -- | $124,500 |
Find assessor info on the county website
Monthly payment
Est. payment
Payment breakdown
Explore the cost of this home by adjusting the details. Changes won't be saved.Climate risks
Neighborhood: Cotswold Hills
Nearby schools
Schools provided by the listing agent
- District: Christina
Source: Bright MLS. This data may not be complete. We recommend contacting the local school district to confirm school assignments for this home.

Similar homes
- $585,0004 bd3 ba2.6k sqft4 Moss Ct, Newark, DE 19711For Sale
 MLS ID #DENC2108152, Andrew Szczerba, Crown Homes Real Estate. Bright MLS
 - $479,9004 bd2 ba2.3k sqftNone Available, Newark, DE 19711For Sale
 MLS ID #DENC2109942, MaryBeth Tribbitt, Patterson-Schwartz-Hockessin. Bright MLS
 - $645,5004 bd3 ba2.5k sqftNone Available, Hockessin, DE 19707For Sale
 MLS ID #DENC2106310, Victoria Dickinson, Patterson-Schwartz - Greenville. Bright MLS
 - $679,9004 bd3 ba2.1k sqft829 Frank Rd, West Chester, PA 19380For Sale
 MLS ID #PACT2134184, Pat Harvey, RE/MAX Town & Country. Bright MLS
 - $650,0004 bd3 ba2.3k sqft710 Willowdale Ln, Kennett Square, PA 19348For SaleMLS ID #PACT2129670, Shi McGuire, Weichert, Realtors - Cornerstone. Bright MLS
- $615,0003 bd3 ba2.3k sqft14 Briarcreek Ct, Newark, DE 19711For SaleMLS ID #DENC2108726, Cathleen Wilder, Long & Foster Real Estate, Inc.. Bright MLS
- $715,0004 bd3 ba3.1k sqft302 Clearfield Dr, Lincoln University, PA 19352For SaleMLS ID #PACT2132136, Dan Sweeney, Realty One Group Restore. Bright MLS
- $639,9005 bd3 ba3.2k sqft102 Meriden Dr, Hockessin, DE 19707For SaleMLS ID #DENC2105240, Russell Griffin, Keller Williams Realty. Bright MLS
- $600,0004 bd3 ba2.7k sqft18 E Brook Knoll Rd, Elkton, MD 21921For SaleMLS ID #MDCC2020998, Jules Burchett, Foraker Realty Co.. Bright MLS
- $650,0004 bd4 ba3.1k sqft3810 Kirkwood Saint Georges Rd, Bear, DE 19701For SaleMLS ID #DENC2109712, Suzann Ruggerio Arms, Long & Foster Real Estate, Inc.. Bright MLS
- $549,9004 bd3 ba2.1k sqft204 Country Dr, Oxford, PA 19363For SaleMLS ID #PACT2133354, Brandon Pfister, Compass RE. Bright MLS
- $634,0004 bd3 ba2.5k sqft10 Steffie Dr, Bear, DE 19701For SaleMLS ID #DENC2108784, William Sladek, Redfin Corporation. Bright MLS
- $510,0004 bd3 ba2.5k sqft220 Waterway Rd, Oxford, PA 19363For SaleMLS ID #PACT2134224, Sean Reigel, EXP Realty, LLC. Bright MLS
- $775,9004 bd3 ba2.9k sqft225 Woodview Rd, West Grove, PA 19390For SaleMLS ID #PACT2134136, Catherine Menold, Compass Pennsylvania LLC. Bright MLS
- $600,0004 bd4 ba2.5k sqft224 China Cir, West Grove, PA 19390For SaleMLS ID #PACT2133532, Dan Sweeney, Realty One Group Restore. Bright MLS
- $350,0003 bd2 ba2k sqftNone Available, Newark, DE 19711For SaleMLS ID #DENC2109924, KC DiAmbrosio, Patterson-Schwartz-Hockessin. Bright MLS
- $529,9004 bd3 ba2.2k sqft155 Pusey Mill Rd, Cochranville, PA 19330For SaleMLS ID #PACT2134192, Rosina Woolston, RE/MAX Excellence - Kennett Square. Bright MLS
- $740,0005 bd3 ba3.2k sqft736 Letitia Dr, Hockessin, DE 19707For SaleMLS ID #DENC2103850, Andy Mulrine, RE/MAX Associates-Hockessin. Bright MLS
- $380,0003 bd3 ba2.4k sqftNone Available, Newark, DE 19711For SaleMLS ID #DENC2109746, Patti Carlson, Patterson-Schwartz-Hockessin. Bright MLS
