Skip main navigation
Pending
  • $798,000

    26 Brooksbie Rd, Bedford, MA 01730

    3beds
    1,496sqft
    : 
    $5,098/mo
    Get pre-qualified
    Single Family Residence
    Built in 1953
    0.46 Acres Lot
    $831,100 Zestimate®
    $533/sqft
    $-- HOA

    What's special

    Gas fireplaceOverlooks the backyardPlenty of cabinetsTravertine tile floorsBig walk-in closetBathed in sunlightLarge eat-in kitchen
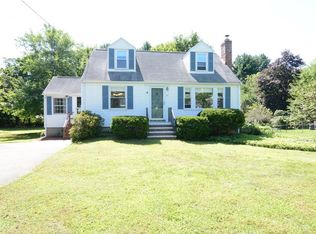
    Welcome home to 26 Brooksbie Road! This charmingly updated, expanded Cape welcomes you into a warm, bright living room w/ gas fireplace that opens to the large eat-in kitchen. Bathed in sunlight, the kitchen features S/S appliances, plenty of cabinets, and Travertine tile floors. The kitchen opens to a light and airy family room that opens onto 2 levels of decking and overlooks the backyard. A front to back 1st floor primary bedroom with a big walk-in closet is perfect for everyone from 1st time homebuyers to downsizers. A full bathroom rounds out this floor. Upstairs you will find 2 nicely sized bedrooms. The full basement with tall ceilings would be the perfect place to add additional square footage. The large 2 car garage with storage is a big bonus at this price point! Young roof, heat, & Generac generator, many new windows(2025), 2 mini splits(2024), fully fenced, flat yard. Just a short distance to downtown Bedford, shops & restaurants in Burlington, & commuter highways!
    26 days
    |
    1,980
    |
    98
    |

    Likely to sell faster than

    Zillow last checked:

    Listing updated:

    Listed by:

    Team Suzanne and Company 781-275-2156,

    Compass 617-206-3333,

    Beth Benker 508-769-4852

    Source: MLS PIN,MLS#: 73547150

      Facts & features

      Interior

      Bedrooms & bathrooms
      • Bedrooms: 3
      • Bathrooms: 1
      • Full bathrooms: 1
      • Main level bedrooms: 1
      Primary bedroom
      • Features: Walk-In Closet(s), Flooring - Hardwood, Cable Hookup
      • Level: Main,First
      • Area: 230
      • Dimensions: 23 x 10
      Bedroom 2
      • Features: Closet, Flooring - Hardwood
      • Level: Second
      • Area: 169
      • Dimensions: 13 x 13
      Bedroom 3
      • Features: Flooring - Hardwood
      • Level: Second
      • Area: 156
      • Dimensions: 13 x 12
      Primary bathroom
      • Features: No
      Bathroom 1
      • Features: Bathroom - Full, Bathroom - Tiled With Tub & Shower, Flooring - Stone/Ceramic Tile
      • Level: First
      • Area: 40
      • Dimensions: 8 x 5
      Family room
      • Features: Flooring - Hardwood, Deck - Exterior, Exterior Access, Recessed Lighting, Slider
      • Level: First
      • Area: 162
      • Dimensions: 9 x 18
      Kitchen
      • Features: Flooring - Stone/Ceramic Tile, Dining Area, Countertops - Stone/Granite/Solid, Recessed Lighting, Stainless Steel Appliances
      • Level: First
      • Area: 198
      • Dimensions: 11 x 18
      Living room
      • Features: Flooring - Hardwood, Window(s) - Bay/Bow/Box, Cable Hookup, Exterior Access, Recessed Lighting, Wainscoting, Crown Molding
      • Level: First
      • Area: 216
      • Dimensions: 12 x 18
      Heating
      • Baseboard, Heat Pump, Natural Gas
      Cooling
      • Window Unit(s), Heat Pump, Ductless
      Appliances
      • Included: Gas Water Heater, Water Heater, Range, Dishwasher, Disposal, Microwave, Refrigerator, Washer, Dryer
      • Laundry: In Basement, Electric Dryer Hookup, Washer Hookup
      Features
      • Flooring: Wood, Tile
      • Windows: Insulated Windows, Storm Window(s)
      • Basement: Full,Interior Entry,Bulkhead,Sump Pump,Concrete,Unfinished
      • Number of fireplaces: 1
      • Fireplace features: Living Room
      Interior area
      • Total structure area: 1,496
      • Total interior livable area: 1,496 sqft
      • Finished area above ground: 1,496

      Property

      Parking
      • Total spaces: 6
      • Parking features: Detached, Garage Door Opener, Garage Faces Side, Paved Drive, Off Street, Paved
      • Garage spaces: 2
      • Uncovered spaces: 4
      Features
      • Patio & porch: Deck - Composite
      • Exterior features: Deck - Composite, Rain Gutters, Storage, Fenced Yard
      • Fencing: Fenced/Enclosed,Fenced
      Lot
      • Size: 0.46 Acres
      • Features: Level
      Details
      • Parcel number: M:055 P:0090,352256
      • Zoning: B

      Construction

      Type & style
      • Home type: SingleFamily
      • Architectural style: Cape
      • Property subtype: Single Family Residence
      Materials
      • Frame
      • Foundation: Concrete Perimeter
      • Roof: Shingle
      Condition
      • Year built: 1953

      Utilities & green energy

      • Electric: Generator, 200+ Amp Service, Generator Connection
      • Sewer: Public Sewer
      • Water: Public
      • Utilities for property: for Electric Range, for Electric Dryer, Washer Hookup, Generator Connection
      Green energy
      • Energy efficient items: Thermostat

      Community & HOA

      Community
      • Features: Public Transportation, Shopping, Pool, Tennis Court(s), Park, Walk/Jog Trails, Stable(s), Golf, Medical Facility, Bike Path, Conservation Area, Highway Access, House of Worship, Private School, Public School, Sidewalks
      HOA
      • Has HOA: No
      Location
      • Region: Bedford

      Financial & listing details

      • Price per square foot: $533/sqft
      • Tax assessed value: $736,000
      • Annual tax amount: $8,861
      • Date on market: 7/10/2026
      • Exclusions: Please See Attachment For Full List Of Inclusions/Exclusions, Thank You.
      • Road surface type: Paved

        Estimated market value

        $831,100

        $790,000 - $873,000

        $3,967/mo

        Price history

        DateEventPrice
        7/22/2026Pending sale$798,000$533/sqft
        Source: MLS PIN #73547150 Report a problem
        7/15/2026Contingent$798,000$533/sqft
        Source: MLS PIN #73547150 Report a problem
        7/9/2026Listed for sale$798,000+13.2%$533/sqft
        Source: MLS PIN #73547150 Report a problem
        7/29/2021Sold$705,000+0.7%$471/sqft
        Source: Public Record Report a problem
        6/26/2021Pending sale$699,900$468/sqft
        Source: William Raveis Real Estate, Mortgage & Insurance #72843141 Report a problem
        6/17/2021Listed for sale$699,900$468/sqft
        Source: William Raveis Real Estate, Mortgage & Insurance #72843141 Report a problem
        6/11/2021Pending sale$699,900$468/sqft
        Source: William Raveis Real Estate, Mortgage & Insurance #72843141 Report a problem
        6/3/2021Listed for sale$699,900+79.5%$468/sqft
        Source: William Raveis Real Estate, Mortgage & Insurance #72843141 Report a problem
        9/22/2006Sold$390,000$261/sqft
        Source: Public Record Report a problem

        Public tax history

        YearProperty taxesTax assessment
        2025$8,861 +6.4%$736,000 +5%
        2024$8,328 +4.9%$701,000 +10.2%
        2023$7,940 +2.4%$636,200 +11.4%
        2022$7,754 +7.7%$571,000 +7.4%
        2021$7,197 +2.7%$531,900
        2020$7,010 +2.2%$531,900 +0.5%
        2019$6,860 -2.4%$529,300 +3.5%
        2018$7,029 -1.4%$511,600 +6.3%
        2017$7,131 +6.2%$481,500 +9.6%
        2016$6,715 +4.5%$439,432 0%
        2015$6,426 +5.2%$439,551 +13%
        2014$6,110 -2.2%$388,900 -4.3%
        2013$6,246 -0.3%$406,400 -1.3%
        2012$6,265 +21.1%$411,900 +14.1%
        2011$5,172 +9.6%$360,900
        2010$4,721 +1.1%$360,900 -3.9%
        2009$4,670 +5.9%$375,700 -3%
        2008$4,410 -3.6%$387,500 -4.4%
        2007$4,577 +1.4%$405,400 +3.1%
        2006$4,512 +11.1%$393,400 +8.3%
        2005$4,062 +5.5%$363,300 +6.8%
        2004$3,852 +10.4%$340,300 +5%
        2003$3,489 +12.7%$324,000 +23.4%
        2001$3,096 +11.4%$262,600 +15%
        2000$2,778 +5.7%$228,300 +16.1%
        1996$2,629 $196,600
        Find assessor info on the county website

        Monthly payment

        Est. payment

        Payment breakdown

        Explore the cost of this home by adjusting the details. Changes won't be saved.
        All calculations are estimates and provided by Zillow, Inc. for informational purposes only. Actual amounts may vary.
        HOA fees may include property taxes on listings classified as Co-Ops. Contact the listing agent and/or owner for fee details.
        Mortgage interest rates are dependent on a number of factors, including credit score, down payment, and repayment length. Interest rate data provided by Zillow Group Marketplace, Inc. as of 1/1/1970 from various mortgage lenders with which we have lead or other similar arrangements; the Estimated Payment is an average of those rates.
        See how much you could borrow to make a competitive offer.

        Climate risks

        Neighborhood: 01730

        Getting around

        50 / 100
        Car-Dependent
        48 / 100
        Somewhat Bikeable

        Nearby schools

        GreatSchools rating
        Schools provided by the listing agent
        • Elementary: Davis/Lane
        • Middle: John Glenn
        • High: Bedford

        Source: MLS PIN. This data may not be complete. We recommend contacting the local school district to confirm school assignments for this home.

        A local agent can set up tours, give advice and negotiate with sellers.

        Browse local experts

        Similar homes