Skip main navigation
Sold for $422,000
  • $422,000

    26 Brown St, Dayton, OH 45402

    4beds
    2,594sqft
    Single Family Residence
    Built in 1840
    4,356 Square Feet Lot
    $422,100 Zestimate®
    $163/sqft
    $2,690 Estimated rent

    Home value

    $422,100

    $401,000 - $443,000

    $2,690/mo

    Zestimate® history
    Loading
    Loading...

    Owner options

    List your home for rent

    $2,690/mo

    Rent Zestimate®

    Find your next renter with Zillow Rental Manager. Plus, with online applications, you can quickly screen prospective tenants – for free.

    Learn more

    $2,690/mo

    Rent Zestimate®

    Refinance and save

    $3,098/mo

    Est. payment

    Refinancing to a lower rate could help reduce your monthly payments and save thousands over the life of the loan.

    See today's rates

    $3,098/mo

    Est. payment

    Explore your selling options

    Work with a Zillow partner agent

    Leverage their expertise and Zillow's premium Showcase listings to get your home seen by more buyers.

    Get started

    List with your own agent

    Get your home in front of millions of buyers by listing it on Zillow.

    Learn how to do it

    Sell it yourself

    Take full control of how buyers see your home on Zillow by listing For Sale by Owner (FSBO).

    List your home

    What's special

    Lovely red-brick homeSpacious primary bedroomCustom built-in shelvingTastefully updated bathroomsExposed interior brick wallsEye-catching floor-to-ceiling windows
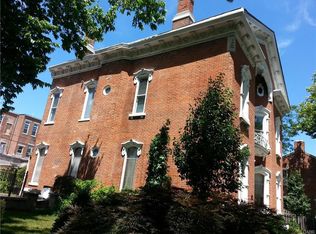
    A rare gem in the Oregon Historical District, this lovely red-brick home seamlessly blends timeless architectural charm with thoughtful modern updates. Captivating historical details include exposed interior brick walls, custom built-in shelving, and eye-catching floor-to-ceiling windows that fill the dining room and front parlor with natural light. The renovated kitchen offers modern convenience while complementing the home's historic appeal. Multiple gathering spaces throughout the first floor provide exceptional flexibility, featuring two spacious living rooms, two half baths, and two gas fireplaces that create a warm and inviting atmosphere year-round. Upstairs, you'll find a spacious primary bedroom, along with two additional bedrooms, including one with its own fireplace, and tastefully updated bathrooms that blend seamlessly with the home's character. In the kitchen, a unique hidden entrance leads to the cellar, where you'll discover additional space ideal for storage, a workshop, hobby area, or creative studio. Outdoors, the large private patio provides the perfect setting for family gatherings, outdoor dining, or entertaining guests. Adding to the home's rarity is off-street parking for up to four vehicles, a highly sought-after feature in the Oregon District. For buyers seeking additional possibilities, the property's layout and location may offer the opportunity for the front portion of the home to serve as a separate commercial business space, subject to zoning approval by the City of Dayton. Ideally situated in the heart of the Oregon District, this home is within walking distance of some of downtown Dayton's most popular restaurants, cafés, boutiques, and entertainment venues, allowing you to enjoy the best of urban living while surrounded by historic charm. Please note that fireplaces are not warranted by the seller. Agent is related to the seller.

    Zillow last checked:

    Listing updated:

    Listed by:

    Ashley Kavanaugh (937)434-7600,

    Coldwell Banker Heritage,

    Jennifer R Moore 937-286-8283,

    Coldwell Banker Heritage

    Bought with:

    Marie Nicole Moreno, 2018003410

    Glasshouse Realty Group

    Source: DABR MLS,MLS#: 964915MLS LogoOriginating MLS: Dayton Area Board of REALTORS

    Facts & features

    Interior

    Bedrooms & bathrooms
    • Bedrooms: 4
    • Bathrooms: 4
    • Full bathrooms: 2
    • 1/2 bathrooms: 2
    • Main level bathrooms: 2
    Primary bedroom
    • Level: Second
    • Dimensions: 14 x 13
    Bedroom
    • Level: Main
    • Dimensions: 14 x 9
    Bedroom
    • Level: Second
    • Dimensions: 15 x 14
    Bedroom
    • Level: Second
    • Dimensions: 13 x 7
    Other
    • Level: Second
    • Dimensions: 25 x 19
    Dining room
    • Level: Main
    • Dimensions: 16 x 14
    Entry foyer
    • Level: Main
    • Dimensions: 5 x 7
    Family room
    • Level: Main
    • Dimensions: 15 x 14
    Kitchen
    • Level: Main
    • Dimensions: 16 x 12
    Living room
    • Level: Main
    • Dimensions: 20 x 14
    Other
    • Level: Basement
    • Dimensions: 21 x 14
    Utility room
    • Level: Basement
    • Dimensions: 23 x 14
    Heating
    • Forced Air, Natural Gas
    Cooling
    • Central Air
    Appliances
    • Included: Gas Water Heater
    Features
    • Ceiling Fan(s), High Speed Internet, Laminate Counters, Walk-In Closet(s)
    • Has fireplace: Yes
    • Fireplace features: Gas
    Interior area
    • Total structure area: 2,594
    • Total interior livable area: 2,594 sqft

    Property

    Parking
    • Parking features: No Garage
    Features
    • Levels: Two
    • Stories: 2
    • Patio & porch: Patio
    • Exterior features: Fence, Patio
    • Fencing: Partial
    Lot
    • Size: 4,356 Square Feet
    Details
    • Parcel number: R72015080023
    • Zoning: Residential
    • Zoning description: Residential

    Construction

    Type & style
    • Home type: SingleFamily
    • Property subtype: Single Family Residence
    Materials
    • Brick, Frame
    • Foundation: Cellar
    Condition
    • Year built: 1840

    Community & HOA

    Community
    • Security: Smoke Detector(s), Surveillance System
    • Subdivision: City/Dayton Rev
    HOA
    • Has HOA: No
    Location
    • Region: Dayton

    Financial & listing details

    • Price per square foot: $163/sqft
    • Tax assessed value: $280,380
    • Annual tax amount: $6,744
    • Date on market: 7/22/2026
    • Date available: 07/31/2026
    • Listing terms: Conventional,FHA,VA Loan

    Price history

    DateEventPrice
    9/17/2026Sold$422,000-6.2%$163/sqft
    Source: DABR MLS #964915 Report a problem
    8/19/2026Pending sale$450,000$173/sqft
    Source: DABR MLS #964915 Report a problem
    7/31/2026Listed for sale$450,000$173/sqft
    Source: DABR MLS #964915 Report a problem
    4/9/2026Listing removed$2,645$1/sqft
    Source: Zillow Rentals Report a problem
    1/21/2026Listed for rent$2,645+5.8%$1/sqft
    Source: Zillow Rentals Report a problem
    12/19/2023Listing removed--
    Source: Zillow Rentals Report a problem
    11/15/2023Listed for rent$2,500+8.7%$1/sqft
    Source: Zillow Rentals Report a problem
    3/24/2021Listing removed--
    Source: Owner Report a problem
    2/7/2020Listing removed$2,300$1/sqft
    Source: Owner Report a problem
    11/4/2019Listed for rent$2,300$1/sqft
    Source: Owner Report a problem

    Public tax history

    YearProperty taxesTax assessment
    2025$6,744 -0.2%$98,130
    2024$6,755 +10.4%$98,130
    2023$6,117 +2.8%$98,130 +33.3%
    2022$5,951 +0.5%$73,640
    2021$5,921 +0.2%$73,640
    2020$5,910 +6.8%$73,640 +17.2%
    2019$5,534 -0.1%$62,810
    2018$5,542 +0.7%$62,810
    2017$5,504 +10.7%$62,810 +17.8%
    2016$4,971 +2.1%$53,320
    2015$4,870 +3.1%$53,320
    2014$4,723 $53,320
    Find assessor info on the county website

    Neighborhood: Oregon

    Nearby schools

    GreatSchools rating
    Schools provided by the listing agent
    • District: Dayton

    Source: DABR MLS. This data may not be complete. We recommend contacting the local school district to confirm school assignments for this home.

    Get pre-qualified for a loan
    At Zillow Home Loans, we can pre-qualify you in as little as 5 minutes with no impact to your credit score.

    An equal housing lender. NMLS #10287.