Skip main navigation
Off market
  • $1,269,800

    26 Bruce Lane, North Hempstead, NY 11590

    4beds
    2,131sqft
    Single Family Residence
    Built in 1955
    9,000 Square Feet Lot
    $1,269,800 Zestimate®
    $596/sqft
    $6,466 Estimated rent

    Home value

    $1,269,800

    $1.19M - $1.37M

    $6,466/mo

    Zestimate® history
    Loading
    Loading...

    Owner options

    List your home for rent

    $6,466/mo

    Rent Zestimate®

    Find your next renter with Zillow Rental Manager. Plus, with online applications, you can quickly screen prospective tenants – for free.

    Learn more

    $6,466/mo

    Rent Zestimate®

    Refinance and save

    $8,337/mo

    Est. payment

    Refinancing to a lower rate could help reduce your monthly payments and save thousands over the life of the loan.

    See today's rates

    $8,337/mo

    Est. payment

    Explore your selling options

    Work with a Zillow partner agent

    Leverage their expertise and Zillow's premium Showcase listings to get your home seen by more buyers.

    Get started

    List with your own agent

    Get your home in front of millions of buyers by listing it on Zillow.

    Learn how to do it

    Sell it yourself

    Take full control of how buyers see your home on Zillow by listing For Sale by Owner (FSBO).

    List your home

    What's special

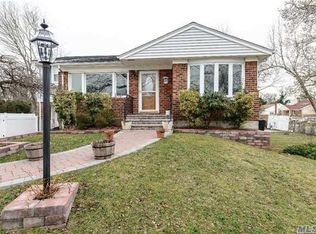
    Flawless attention to detail and quality craftsmanship are on show throughout this split-style ranch nestled within the prestigious Jericho School District. A masterclass in contemporary luxury, this remarkable residence was completely renovated in 21 with no expense spared.The large 4bedrm, 3bathrm layout is unique with an open-concept design that allows you to flow seamlessly from one light-filled room to the next.The upper level offers 3 bedrms that are large and luxurious including the master with a fulbathrm and 2 closets. Gorgeous wood floors, fresh paint and high-hats are on show while brand new windows, a new heating system and central ac ensure absolute comfort.Cooking will be a joy in the gourmet kitchen with a dazzling island and quartz countertops, a Carrara marble backsplash, crown molding, a microwave drawer and stainlesssteel appliances .Lower levels include a mudrm, den or hangout area plus a bedrm and full bathrm, leading to the patio.Possibilities are endless!, Additional information: Appearance:Diamond+++, Cooling:SEER Rating 12+, Interior Features:Marble Bath, Separate Hotwater Heater:N

    This property is off market, which means it's not currently listed for sale or rent on Zillow. This may be different from what's available on other websites or public sources.
    Zillow last checked:

    Listing updated:

    Listed by:

    Jeffrey Jimenez SRS,

    EXP Realty,

    Michele Jimenez SRS,

    EXP Realty

    Bought with:

    Matthew J. Korman

    Douglas Elliman Real Estate

    Source: eXp Realty,MLS#: L3347367Originating MLS: LIBOR

    Facts & features

    Interior

    Bedrooms & bathrooms
    • Bedrooms: 4
    • Bathrooms: 3
    • Full bathrooms: 3
    Heating
    • ENERGY STAR Qualified Equipment, Forced Air, Oil
    Cooling
    • Central Air, Ductwork
    Appliances
    • Included: Dishwasher, ENERGY STAR Qualified Appliances, Microwave, Refrigerator, Tankless Water Heater
    Features
    • Eat-in Kitchen, Formal Dining, First Floor Bedroom, Primary Bathroom, Pantry, Walk-In Closet(s)
    • Flooring: Hardwood
    • Windows: Insulated Windows
    • Basement: Finished
    Interior area
    • Total interior livable area: 2,131 sqft

    Property

    Parking
    • Parking features: Attached, Driveway, Private
    Features
    • Levels: Multi/Split
    • Patio & porch: Patio
    • Fencing: Fenced
    • Has view: Yes
    • View description: Other
    Lot
    • Size: 9,000 Square Feet
    • Dimensions: 84 x 125
    • Features: Level, Near Public Transit, Near School, Near Shops
    Details
    • Parcel number: 2489113690000070
    • Zoning: Residential

    Construction

    Type & style
    • Home type: SingleFamily
    • Architectural style: Split Level
    • Property subtype: Single Family Residence
    Materials
    • Brick, Frame, Vinyl Siding
    Condition
    • Year built: 1955
    • Major remodel year: 2021

    Utilities & green energy

    • Water: Public

    Community & HOA

    HOA
    • Has HOA: No
    • Amenities included: Park
    Location
    • Region: Westbury

    Financial & listing details

    • Price per square foot: $596/sqft
    • Annual tax amount: $14,155
    • Date on market: 12/23/2025
    • Listing agreement: Exclusive Right To Lease

    Price history

    DateEventPrice
    11/16/2021Sold$960,000$450/sqft
    Source: eXp Realty #160071348 Report a problem

    Public tax history

    Tax history is unavailable.

    Neighborhood: 11590

    Nearby schools

    GreatSchools rating
    Schools provided by the listing agent
    • Elementary: Cantiague Elementary School
    • Middle: Jericho Middle School
    • High: Jericho Senior High School

    Source: eXp Realty. This data may not be complete. We recommend contacting the local school district to confirm school assignments for this home.

    Get a cash offer in 3 minutes
    Find out how much your home could sell for in as little as 3 minutes with a no-obligation cash offer.
    Estimated market value
    $1,269,800
    Get a cash offer in 3 minutes
    Find out how much your home could sell for in as little as 3 minutes with a no-obligation cash offer.
    Estimated market value
    $1,269,800