Skip main navigation
Off market
  • $1,574,200

    26 Buck Ln, Haverford, PA 19041

    4beds
    3,922sqft
    SingleFamily
    Built in 2013
    0.28 Acres Lot
    $1,574,200 Zestimate®
    $401/sqft
    $6,867 Estimated rent

    Home value

    $1,574,200

    $1.48M - $1.68M

    $6,867/mo

    Zestimate® history
    Loading
    Loading...

    Owner options

    List your home for rent

    $6,867/mo

    Rent Zestimate®

    Find your next renter with Zillow Rental Manager. Plus, with online applications, you can quickly screen prospective tenants – for free.

    Learn more

    $6,867/mo

    Rent Zestimate®

    Refinance and save

    $10,147/mo

    Est. payment

    Refinancing to a lower rate could help reduce your monthly payments and save thousands over the life of the loan.

    See today's rates

    $10,147/mo

    Est. payment

    Explore your selling options

    Work with a Zillow partner agent

    Leverage their expertise and Zillow's premium Showcase listings to get your home seen by more buyers.

    Get started

    List with your own agent

    Get your home in front of millions of buyers by listing it on Zillow.

    Learn how to do it

    Sell it yourself

    Take full control of how buyers see your home on Zillow by listing For Sale by Owner (FSBO).

    List your home

    What's special


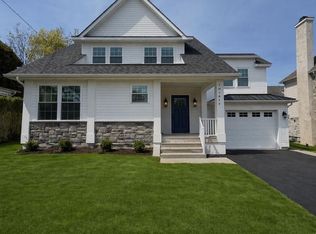
    At 5 years old, this beautiful home in Lower Merion Township still has that new-home appeal. It is thoughtfully designed and highlights ease of living, excellent craftsmanship and elegant features. The 2-story entry foyer & palladium window bathe the home in light. The bright living room offers double-height crown molding & pretty oak flooring. The elegant dining room has stylish wall covering in addition to more double-height crown molding & wainscotting millwork. The luxurious kitchen adjoins the eating area and family room. Classic white oak cabinetry fills the room and compliments the stunning granite counters and glass tile backsplash. The center island doubles as additional prep space & breakfast bar and features an accent of cherry cabinetry. The large family room is accentuated by its arched opening. The 3-bay window and marble-faced gas fireplace are more examples of elegant features. The dramatic staircase leads you to the 2nd floor. Interesting architectural elements define the private master suite and enable additional sitting and desk areas. The master bath was redesigned at the time of construction to enlarge the shower stall and still accommodate the double-sink vanity and soaking tub. And don't miss the master closet room. Two big bedrooms with good closets share the large hall bath. And the 4th bedroom (with a tray ceiling) has its own private bath. The convenient laundry room is in the 2nd floor hall. And there's a full staircase leading to the attic offering great storage space. All this within a short walk of the Haverford train station and scenic walking trails on the grounds of Haverford College. Come make this your magnificent new home in Haverford.

    This property is off market, which means it's not currently listed for sale or rent on Zillow. This may be different from what's available on other websites or public sources.
    Facts & features

    Interior

    Bedrooms & bathrooms
    • Bedrooms: 4
    • Bathrooms: 5
    • Full bathrooms: 3
    • 1/2 bathrooms: 2
    Heating
    • Forced air, Gas
    Cooling
    • Central
    Appliances
    • Included: Dishwasher, Garbage disposal, Microwave, Range / Oven
    Features
    • Master Bath(s), Dining Area, Kitchen - Island, Butlers Pantry
    • Flooring: Tile, Hardwood
    • Has fireplace: Yes
    Interior area
    • Total interior livable area: 3,922 sqft

    Property

    Parking
    • Total spaces: 5
    • Parking features: Garage - Attached
    Features
    • Exterior features: Stone, Stucco
    Lot
    • Size: 0.28 Acres
    Details
    • Parcel number: 400009004001

    Construction

    Type & style
    • Home type: SingleFamily
    Materials
    • Roof: Other
    Condition
    • Year built: 2013

    Community & HOA

    Location
    • Region: Haverford

    Financial & listing details

    • Price per square foot: $401/sqft
    • Tax assessed value: $546,940
    • Annual tax amount: $23,671

    Price history

    DateEventPrice
    5/25/2018Sold$1,013,025-4.4%$258/sqft
    Source: Public Record Report a problem
    2/15/2018Listed for sale$1,060,000$270/sqft
    Source: Re/Max Executive Realty-Brynmr #1000156850 Report a problem
    12/7/2017Listing removed$1,060,000$270/sqft
    Source: Re/Max Executive Realty-Brynmr #1001245123 Report a problem
    10/5/2017Price change$1,060,000-1.4%$270/sqft
    Source: RE/MAX Executive Realty-Bryn Mawr #6997621 Report a problem
    8/11/2017Price change$1,075,000-2.2%$274/sqft
    Source: RE/MAX Executive Realty-Bryn Mawr #6997621 Report a problem
    6/7/2017Listed for sale$1,099,000+15.7%$280/sqft
    Source: RE/MAX Executive Realty-Bryn Mawr #6997621 Report a problem
    11/22/2013Sold$950,000-3%$242/sqft
    Source: Public Record Report a problem
    9/20/2013Listed for sale$979,000-2%$250/sqft
    Source: Prudential Fox and Roach #6281978 Report a problem
    2/24/2013Listing removed$999,000$255/sqft
    Source: Prudential Fox and Roach #6173484 Report a problem
    6/21/2011Listed for sale$999,000+135.7%$255/sqft
    Source: Prudential Fox and Roach #5677997 Report a problem
    5/18/2004Sold$423,800$108/sqft
    Source: Public Record Report a problem

    Public tax history

    YearProperty taxesTax assessment
    2025$23,671 +5%$546,940
    2024$22,540 $546,940
    2023$22,540 +4.9%$546,940
    2022$21,484 +2.3%$546,940
    2021$20,994 +2.5%$546,940
    2020$20,482 +1.8%$546,940
    2019$20,120 +1.9%$546,940
    2018$19,752 +3%$546,940
    2017$19,168 +3.4%$546,940
    2016$18,531 +3.7%$546,940
    2015$17,872 +3%$546,940
    2014$17,351 +1709.3%$546,940 +1657%
    2013$959 +1.5%$31,130
    2012$945 +5.5%$31,130
    2011$896 +3.6%$31,130
    2010$865 +5.4%$31,130
    2009$821 +5%$31,130
    2008$782 -48.5%--
    2007$1,518 +7.7%--
    2006$1,410 -69.1%--
    2005$4,565 +6.1%--
    2004$4,301 +5.9%--
    2003$4,063 +9.4%--
    2002$3,714 +9.4%--
    2000$3,394 +4.6%--
    1999$3,246 --
    Find assessor info on the county website

    Neighborhood: 19041

    Nearby schools

    GreatSchools rating
    Schools provided by the listing agent
    • Elementary: Gladwyne
    • Middle: Welsh Valley
    • High: Harriton
    • District: Lower Merion

    Source: The MLS. This data may not be complete. We recommend contacting the local school district to confirm school assignments for this home.

    Get a cash offer in 3 minutes
    Find out how much your home could sell for in as little as 3 minutes with a no-obligation cash offer.
    Estimated market value
    $1,574,200
    Get a cash offer in 3 minutes
    Find out how much your home could sell for in as little as 3 minutes with a no-obligation cash offer.
    Estimated market value
    $1,574,200