Skip main navigation
Pending
  • Price cut: $40K (6/5)
    $359,999

    26 Buell St, Akron, NY 14001

    3beds
    1,609sqft
    Loading
    Single Family Residence
    Built in 1870
    0.25 Acres Lot
    $355,900 Zestimate®
    $224/sqft
    $-- HOA

    What's special

    Abundant natural lightCovered porchThree generously sized bedroomsRecessed lightingInviting open-concept layoutSoaring ceilingsCustom-built stairs
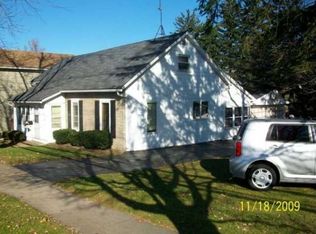
    Welcome to this rare opportunity in the the Village of Akron! This beautifully updated century home offers over 1,600 square feet of thoughtfully designed living space, blending timeless character with modern upgrades throughout. Conveniently located near Akron Schools, Akron Falls Park, and Veterans Park, this 3-bedroom, 1.5-bath home is truly move-in ready. Step inside to luxury vinyl flooring, recessed lighting, and an inviting open-concept layout. The bright morning room flows seamlessly into the spacious living and dining areas featuring soaring ceilings and abundant natural light. The stunning custom kitchen is designed to impress with quartz countertops, tile backsplash, floating shelves, ceramic farmhouse sink, large island with additional seating, ample cabinetry, and all stainless steel appliances included. Convenient first-floor laundry is tucked neatly behind French doors. The remodeled half bath showcases updated fixtures, vanity, floating shelves, and charming shiplap ceiling detail. Upstairs, custom-built stairs lead to three generously sized bedrooms with new carpeting, new light fixtures and recessed lighting throughout. The spacious primary bedroom features cathedral ceilings, abundant natural light, and a walk-in closet, while offering flexibility for a nursery or home office. The fully renovated second-floor bath includes double sinks, tiled shower, vinyl flooring, and floating shelves. Exterior features include a covered porch, stamped concrete patio with outdoor lighting, detached 2-car garage, and two additional sheds for ample storage. Major updates include all new electrical with 200-amp service, plumbing, HVAC, hot water tank, garage door, replacement windows, glass block basement windows, updates are endless. Nothing to do but move in and enjoy!
    53 days
    |
    204
    |
    4
    |

    Zillow last checked:

    Listing updated:

    Listed by:

    Own NY Real Estate LLC 716-650-4915,

    Rachel Corcoran 716-462-9233

    Source: NYSAMLSs,MLS#: B1682742MLS LogoOriginating MLS: Buffalo

      Facts & features

      Interior

      Bedrooms & bathrooms
      • Bedrooms: 3
      • Bathrooms: 2
      • Full bathrooms: 1
      • 1/2 bathrooms: 1
      • Main level bathrooms: 1
      Bedroom 1
      • Level: Second
      • Dimensions: 10.00 x 15.00
      Bedroom 2
      • Level: Second
      • Dimensions: 12.00 x 9.00
      Bedroom 3
      • Level: Second
      • Dimensions: 17.00 x 11.00
      Dining room
      • Level: First
      • Dimensions: 15.00 x 9.00
      Kitchen
      • Level: First
      • Dimensions: 15.00 x 13.00
      Living room
      • Level: First
      • Dimensions: 23.00 x 15.00
      Other
      • Level: First
      • Dimensions: 17.00 x 7.00
      Heating
      • Gas, Forced Air
      Cooling
      • Central Air
      Appliances
      • Included: Dishwasher, Exhaust Fan, Gas Oven, Gas Range, Gas Water Heater, Microwave, Refrigerator, Range Hood
      • Laundry: Main Level
      Features
      • Breakfast Bar, Ceiling Fan(s), Eat-in Kitchen, Great Room, Kitchen/Family Room Combo, Quartz Counters, Natural Woodwork
      • Flooring: Carpet, Luxury Vinyl, Varies
      • Basement: Dirt Floor,Full,Walk-Out Access
      • Has fireplace: No
      Interior area
      • Total structure area: 1,609
      • Total interior livable area: 1,609 sqft

      Property

      Parking
      • Total spaces: 2
      • Parking features: Detached, Garage
      • Garage spaces: 2
      Features
      • Levels: Two
      • Stories: 2
      • Patio & porch: Covered, Open, Patio, Porch
      • Exterior features: Blacktop Driveway, Patio
      Lot
      • Size: 0.25 Acres
      • Dimensions: 55 x 198
      • Features: Rectangular, Rectangular Lot
      Details
      • Additional structures: Other, Shed(s), Storage, Second Garage
      • Parcel number: 1456010471400002031000
      • Special conditions: Standard

      Construction

      Type & style
      • Home type: SingleFamily
      • Architectural style: Colonial,Two Story
      • Property subtype: Single Family Residence
      Materials
      • Attic/Crawl Hatchway(s) Insulated, Spray Foam Insulation, Vinyl Siding, ICFs (Insulated Concrete Forms), PEX Plumbing
      • Foundation: Stone
      • Roof: Asphalt
      Condition
      • Resale
      • Year built: 1870

      Utilities & green energy

      • Electric: Circuit Breakers
      • Sewer: Connected
      • Water: Connected, Public
      • Utilities for property: Electricity Connected, Sewer Connected, Water Connected

      Community & HOA

      Community
      • Subdivision: Tonawanda Reservation
      Location
      • Region: Akron

      Financial & listing details

      • Price per square foot: $224/sqft
      • Tax assessed value: $197,000
      • Annual tax amount: $3,951
      • Date on market: 5/19/2026
      • Cumulative days on market: 47 days
      • Listing terms: Cash,Conventional,FHA,VA Loan

        Estimated market value

        $355,900

        $338,000 - $374,000

        $2,261/mo

        Price history

        DateEventPrice
        6/16/2026Pending sale$359,999$224/sqft
        Source: NYSAMLSs #B1682742 Report a problem
        6/5/2026Price change$359,999-10%$224/sqft
        Source: NYSAMLSs #B1682742 Report a problem
        5/19/2026Listed for sale$399,999+192%$249/sqft
        Source: NYSAMLSs #B1682742 Report a problem
        12/20/2024Sold$137,000$85/sqft
        Source: Public Record Report a problem

        Public tax history

        YearProperty taxesTax assessment
        2025-- $197,000
        2024-- $197,000
        2023-- $197,000 +40.8%
        2022-- $139,900
        2021-- $139,900
        2020-- $139,900 +24.6%
        2019-- $112,300
        2018-- $112,300
        2017$2,084 +793%$112,300
        2016$233 $112,300
        2015-- $112,300
        2014-- $112,300
        2013-- $112,300
        2012-- $112,300 +20.9%
        2011-- $92,900
        2010-- $92,900
        2009-- $92,900
        2008-- $92,900
        2007-- $92,900 +5%
        2006-- $88,500
        2005-- $88,500
        2004-- $88,500 +30.7%
        2003-- $67,700
        2002-- $67,700
        2001-- $67,700
        2000-- $67,700
        Find assessor info on the county website

        Monthly payment

        Estimated monthly payment$1,822
        All calculations are estimates and provided by Zillow, Inc. for informational purposes only. Actual amounts may vary.
        HOA fees may include property taxes on listings classified as Co-Ops. Contact the listing agent and/or owner for fee details.
        Mortgage interest rates are dependent on a number of factors, including credit score, down payment, and repayment length. Interest rate data provided by Zillow Group Marketplace, Inc. as of 1/1/1970 from various mortgage lenders with which we have lead or other similar arrangements; the Estimated Payment is an average of those rates.
        See how much you could borrow to make a competitive offer.

        Climate risks

        Neighborhood: 14001

        Getting around

        38 / 100
        Car-Dependent
        42 / 100
        Somewhat Bikeable

        Nearby schools

        GreatSchools rating
        Schools provided by the listing agent
        • Elementary: Akron Primary
        • Middle: Akron Middle
        • High: Akron High
        • District: Akron

        Source: NYSAMLSs. This data may not be complete. We recommend contacting the local school district to confirm school assignments for this home.

        A local agent can set up tours, give advice and negotiate with sellers.

        Browse local experts

        Similar homes