Charming New England Cape Cod with Modern Comfort & Convenience Welcome to this beautifully maintained and thoughtfully updated Cape Cod-style home, offering classic New England charm with all the modern amenities. Featuring 3 spacious bedrooms, 2 full and 2 half baths, and a smart layout that could easily allow for one-level living, this home is perfect for any lifestyle. The main level boasts an attached garage for easy access, a desirable first-floor primary suite with a remodeled master bath, and a main-level laundry for ultimate convenience. The bright and up to date kitchen flows effortlessly into living area and affords a large eat in area. Economical gas heat and cooling keep the home comfortable year round. Step outside to a low-maintenance private composite deck, ideal for outdoor entertaining or relaxing. The finished walk-out lower level is a true bonus, complete with a game room and family room with kitchenette, and abundant closet and storage space-perfect for hosting or creating your own personal retreat. Located just minutes from major highways, top-rated restaurants, and shopping, this home offers both serenity and accessibility. Whether you're downsizing, right-sizing, or looking for room to grow, this home checks all the boxes.
Sold for $630,000
$630,000
26 Bunker Hill Circle #26, Shelton, CT 06484
3beds
2,951sqft
Condominium, Single Family Residence
Built in 2004
-- sqft lot
$644,000 Zestimate®
$213/sqft
$4,292 Estimated rent
Home value
$644,000
$580,000 - $715,000
$4,292/mo
Zestimate® history
Owner options
List your home for rent
$4,292/mo
Rent Zestimate®
Find your next renter with Zillow Rental Manager. Plus, with online applications, you can quickly screen prospective tenants – for free.
$4,292/mo
Rent Zestimate®
Refinance and save
$4,001/mo
Est. payment
Refinancing to a lower rate could help reduce your monthly payments and save thousands over the life of the loan.
$4,001/mo
Est. payment
Explore your selling options
Work with a Zillow partner agent
Leverage their expertise and Zillow's premium Showcase listings to get your home seen by more buyers.
Get startedList with your own agent
Get your home in front of millions of buyers by listing it on Zillow.
Learn how to do itSell it yourself
Take full control of how buyers see your home on Zillow by listing For Sale by Owner (FSBO).
List your homeWhat's special
First-floor primary suitePrivate composite deckAttached garageGame roomFinished walk-out lower levelFamily room with kitchenetteLarge eat in area
Zillow last checked:
Listing updated:
Listed by:
Dianne Camella (203)257-2555,
RE/MAX Right Choice 203-268-1118,
Kimberly Camella 203-521-1844,
RE/MAX Right Choice
Bought with:
Larene Paolini, RES.0767346
Coldwell Banker Realty
Source: Smart MLS,MLS#: 24132281
Facts & features
Interior
Bedrooms & bathrooms
- Bedrooms: 3
- Bathrooms: 4
- Full bathrooms: 2
- 1/2 bathrooms: 2
Rooms
- Room types: Laundry
Primary bedroom
- Features: Vaulted Ceiling(s), Ceiling Fan(s), Full Bath, Walk-In Closet(s), Hardwood Floor, Tile Floor
- Level: Main
- Area: 241.87 Square Feet
- Dimensions: 15.07 x 16.05
Bedroom
- Features: Ceiling Fan(s), Walk-In Closet(s), Wall/Wall Carpet
- Level: Upper
- Area: 226.5 Square Feet
- Dimensions: 15.03 x 15.07
Bedroom
- Features: Built-in Features, Wall/Wall Carpet
- Level: Upper
- Area: 169.78 Square Feet
- Dimensions: 13 x 13.06
Dining room
- Features: Hardwood Floor
- Level: Main
- Area: 157.48 Square Feet
- Dimensions: 12.04 x 13.08
Family room
- Features: Sliders, Wall/Wall Carpet
- Level: Lower
- Area: 242.2 Square Feet
- Dimensions: 15.1 x 16.04
Kitchen
- Features: Granite Counters, Eating Space, Pantry, Hardwood Floor
- Level: Main
- Area: 278.09 Square Feet
- Dimensions: 12.07 x 23.04
Living room
- Features: Gas Log Fireplace, Sliders, Hardwood Floor
- Level: Main
- Area: 205.52 Square Feet
- Dimensions: 12.04 x 17.07
Rec play room
- Features: Wall/Wall Carpet
- Level: Lower
- Area: 397.8 Square Feet
- Dimensions: 11.05 x 36
Heating
- Forced Air, Gas In Street, Natural Gas
Cooling
- Central Air
Appliances
- Included: Gas Range, Microwave, Refrigerator, Dishwasher, Disposal, Washer, Dryer, Gas Water Heater, Tankless Water Heater
- Laundry: Main Level
Features
- Wired for Data, Open Floorplan, Smart Thermostat, Wired for Sound
- Doors: Storm Door(s)
- Windows: Thermopane Windows
- Basement: Full
- Attic: Access Via Hatch
- Number of fireplaces: 1
- Common walls with other units/homes: End Unit
Interior area
- Total structure area: 2,951
- Total interior livable area: 2,951 sqft
- Finished area above ground: 2,161
- Finished area below ground: 790
Property
Parking
- Total spaces: 2
- Parking features: Attached, Garage Door Opener
- Attached garage spaces: 2
Accessibility
- Accessibility features: Bath Grab Bars, Raised Toilet
Features
- Stories: 3
- Patio & porch: Deck
- Exterior features: Sidewalk, Rain Gutters, Lighting, Underground Sprinkler
Lot
- Features: Level
Details
- Parcel number: 2465937
- Zoning: PDD
Construction
Type & style
- Home type: Condo
- Property subtype: Condominium, Single Family Residence
- Attached to another structure: Yes
Materials
- Clapboard
Condition
- New construction: No
- Year built: 2004
Utilities & green energy
- Sewer: Public Sewer
- Water: Public
- Utilities for property: Underground Utilities
Green energy
- Green verification: ENERGY STAR Certified Homes
- Energy efficient items: Thermostat, Doors, Windows
Community & HOA
Community
- Features: Health Club, Medical Facilities, Park, Public Rec Facilities, Near Public Transport
- Security: Security System
HOA
- Has HOA: Yes
- Amenities included: Guest Parking, Management
- Services included: Maintenance Grounds, Snow Removal, Road Maintenance, Insurance
- HOA fee: $450 monthly
Location
- Region: Shelton
Financial & listing details
- Price per square foot: $213/sqft
- Tax assessed value: $349,370
- Annual tax amount: $6,575
- Date on market: 10/14/2025
Price history
| Date | Event | Price |
|---|---|---|
| 4/13/2026 | Sold | $630,000$213/sqft |
Source:  Smart MLS #24132281 Report a problem Smart MLS #24132281 Report a problem | ||
| 4/9/2026 | Pending sale | $630,000$213/sqft |
Source: Smart MLS #24132281 Report a problem | ||
| 10/14/2025 | Listed for sale | $630,000$213/sqft |
Source: Smart MLS #24132281 Report a problem | ||
Public tax history
Tax history is unavailable.
Neighborhood: 06484
Nearby homes
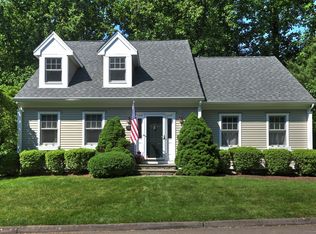
- $605,0003 bd3 ba2.9k sqft17 Bunker Hill Cir, Shelton, CT 06484Sold
- $535,0003 bd3 ba2.9k sqft4 Cottage Ct, Shelton, CT 06484Sold

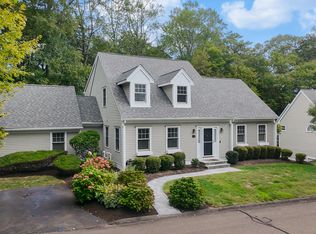
- $630,0003 bd3 ba3.1k sqft25 Bunker Hill Cir #25, Shelton, CT 06484Sold
- $630,0003 bd3 ba2.9k sqft1 Bunker Hill Cir #1, Shelton, CT 06484Sold
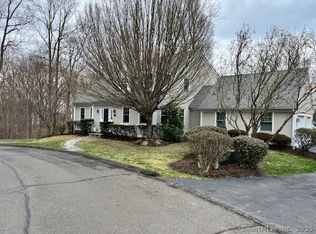
- $635,2003 bd2 ba2.1k sqft27 Bunker Hill Cir, Shelton, CT 06484Off Market
- $601,9003 bd2 ba2.1k sqft10 Bunker Hill Cir, Shelton, CT 06484Off Market
- $595,0003 bd2 ba2k sqft2 Bunker Hill Cir, Shelton, CT 06484Off Market
- $676,0003 bd2 ba2.9k sqft20 Bunker Hill Cir, Shelton, CT 06484Off Market
Nearby schools
GreatSchools rating
- NALong Hill SchoolGrades: K-3Distance: 0.6 mi
- 4/10Intermediate SchoolGrades: 7-8Distance: 2.3 mi
- 7/10Shelton High SchoolGrades: 9-12Distance: 2.6 mi
Schools provided by the listing agent
- Elementary: Sunnyside
- High: Shelton
Source: Smart MLS. This data may not be complete. We recommend contacting the local school district to confirm school assignments for this home.


Get pre-qualified for a loan
At Zillow Home Loans, we can pre-qualify you in as little as 5 minutes with no impact to your credit score.An equal housing lender. NMLS #10287.
Sell for more on Zillow
Get a Zillow Showcase℠ listing at no additional cost and you could sell for .
$644,000
2% more
+$12,880
With Zillow Showcase(estimated)
$656,880
- Connecticut
- Fairfield County
- Shelton
- 06484
- 26 Bunker Hill Circle Unit 26
Nearby cities
Nearby zip codes
Other Shelton Topics
