Charming Home in the Forest Ridge Community of Sterling, VA! Welcome to this beautifully maintained home nestled in the desirable Forest Ridge neighborhood of Sterling. From the inviting brick exterior and pristine landscaping to the oversized 2-car garage, this home offers timeless curb appeal and a traditional layout ideal for both everyday living and entertaining. Step inside to find luxury laminate flooring flowing throughout the main level, where an abundance of natural light fills the formal living room, complete with dentil crown molding and chair railing. French doors open to a private office—perfect for remote work or study. The kitchen is a true chef’s delight, featuring ceramic tile flooring, granite countertops, stainless steel appliances, soft-close cabinetry with pull-out drawers, and a cozy breakfast nook overlooking the serene patio and lush backyard. Just off the kitchen, the spacious family room invites you to relax by the wood-burning fireplace with its unique brick surround and elegant crown molding. Upstairs, the primary suite offers a peaceful retreat with neutral tones, luxury laminate flooring, a large walk-in closet, and a private en-suite with a dressing area, vanity, linen closet, pedestal sink, and walk-in shower. Three additional bedrooms and a full hall bath complete the upper-level living quarters. Conveniently located near major commuter routes including I-495, I-66, VA-267, and US-50, with easy access to Washington, D.C., shopping, dining, and local parks—this home truly has it all!
Sold for $770,000
$770,000
26 Butternut Way, Sterling, VA 20164
4beds
2,376sqft
Single Family Residence
Built in 1978
0.35 Acres Lot
$778,200 Zestimate®
$324/sqft
$3,349 Estimated rent
Home value
$778,200
$739,000 - $817,000
$3,349/mo
Zestimate® history
Owner options
List your home for rent
$3,349/mo
Rent Zestimate®
Find your next renter with Zillow Rental Manager. Plus, with online applications, you can quickly screen prospective tenants – for free.
$3,349/mo
Rent Zestimate®
Refinance and save
$5,090/mo
Est. payment
Refinancing to a lower rate could help reduce your monthly payments and save thousands over the life of the loan.
$5,090/mo
Est. payment
Explore your selling options
Work with a Zillow partner agent
Leverage their expertise and Zillow's premium Showcase listings to get your home seen by more buyers.
Get startedList with your own agent
Get your home in front of millions of buyers by listing it on Zillow.
Learn how to do itSell it yourself
Take full control of how buyers see your home on Zillow by listing For Sale by Owner (FSBO).
List your homeWhat's special
Private officeBrick exteriorWood-burning fireplaceSerene patioPristine landscapingLush backyardAbundance of natural light
Zillow last checked:
Listing updated:
Listed by:
RJ Soni 301-467-1833,
Northrop Realty
Bought with:
Marie Bui, 846556651
Douglas Elliman of Metro DC, LLC - Arlington
Source: Bright MLS,MLS#: VALO2094146
Facts & features
Interior
Bedrooms & bathrooms
- Bedrooms: 4
- Bathrooms: 3
- Full bathrooms: 2
- 1/2 bathrooms: 1
- Main level bathrooms: 1
Rooms
- Room types: Living Room, Dining Room, Primary Bedroom, Bedroom 2, Bedroom 3, Bedroom 4, Kitchen, Family Room, Breakfast Room, Office
Primary bedroom
- Features: Flooring - Laminate Plank, Attached Bathroom, Walk-In Closet(s)
- Level: Upper
- Area: 216 Square Feet
- Dimensions: 18 x 12
Bedroom 2
- Features: Flooring - Laminate Plank
- Level: Upper
- Area: 143 Square Feet
- Dimensions: 13 x 11
Bedroom 3
- Features: Flooring - Laminate Plank
- Level: Upper
- Area: 182 Square Feet
- Dimensions: 14 x 13
Bedroom 4
- Features: Flooring - Laminate Plank
- Level: Upper
- Area: 165 Square Feet
- Dimensions: 15 x 11
Breakfast room
- Features: Flooring - Laminate Plank
- Level: Main
- Area: 135 Square Feet
- Dimensions: 15 x 9
Dining room
- Features: Flooring - Laminate Plank
- Level: Main
- Area: 121 Square Feet
- Dimensions: 11 x 11
Family room
- Features: Flooring - Laminate Plank, Fireplace - Wood Burning, Crown Molding
- Level: Main
- Area: 228 Square Feet
- Dimensions: 19 x 12
Kitchen
- Features: Flooring - Ceramic Tile, Granite Counters, Breakfast Nook, Kitchen Island
- Level: Main
- Area: 99 Square Feet
- Dimensions: 11 x 9
Living room
- Features: Flooring - Laminate Plank
- Level: Main
- Area: 208 Square Feet
- Dimensions: 16 x 13
Office
- Features: Flooring - Laminate Plank
- Level: Main
- Area: 180 Square Feet
- Dimensions: 15 x 12
Heating
- Heat Pump, Electric
Cooling
- Central Air, Electric
Appliances
- Included: Microwave, Dishwasher, Disposal, Dryer, Freezer, Ice Maker, Oven, Oven/Range - Electric, Refrigerator, Stainless Steel Appliance(s), Washer, Water Dispenser, Water Heater, Electric Water Heater
- Laundry: Dryer In Unit, Has Laundry, Hookup, Main Level, Washer In Unit
Features
- Breakfast Area, Chair Railings, Crown Molding, Family Room Off Kitchen, Floor Plan - Traditional, Formal/Separate Dining Room, Eat-in Kitchen, Kitchen - Gourmet, Kitchen Island, Kitchen - Table Space, Primary Bath(s), Recessed Lighting, Bathroom - Tub Shower, Bathroom - Stall Shower, Upgraded Countertops, Walk-In Closet(s), Dry Wall
- Flooring: Ceramic Tile, Laminate
- Doors: Sliding Glass
- Windows: Double Pane Windows, Double Hung, Screens, Vinyl Clad
- Has basement: No
- Number of fireplaces: 1
- Fireplace features: Brick, Glass Doors, Mantel(s), Wood Burning
Interior area
- Total structure area: 2,376
- Total interior livable area: 2,376 sqft
- Finished area above ground: 2,376
- Finished area below ground: 0
Property
Parking
- Total spaces: 2
- Parking features: Garage Faces Front, Garage Door Opener, Inside Entrance, Oversized, Asphalt, Attached, Driveway, Off Street, On Street
- Attached garage spaces: 2
- Has uncovered spaces: Yes
Accessibility
- Accessibility features: None
Features
- Levels: Two
- Stories: 2
- Patio & porch: Patio
- Exterior features: Lighting, Sidewalks
- Pool features: None
- Has view: Yes
- View description: Garden
Lot
- Size: 0.35 Acres
- Features: Landscaped
Details
- Additional structures: Above Grade, Below Grade
- Parcel number: 023381872000
- Zoning: R2
- Special conditions: Standard
Construction
Type & style
- Home type: SingleFamily
- Architectural style: Colonial
- Property subtype: Single Family Residence
Materials
- Masonry, Brick, Vinyl Siding
- Foundation: Other
- Roof: Shingle
Condition
- Excellent
- New construction: No
- Year built: 1978
Utilities & green energy
- Sewer: Public Sewer
- Water: Public
Community & HOA
Community
- Security: Electric Alarm, Main Entrance Lock, Smoke Detector(s)
- Subdivision: Forest Ridge
HOA
- Has HOA: Yes
- HOA fee: $100 annually
Location
- Region: Sterling
Financial & listing details
- Price per square foot: $324/sqft
- Tax assessed value: $690,630
- Annual tax amount: $5,457
- Date on market: 4/17/2025
- Listing agreement: Exclusive Right To Sell
- Ownership: Fee Simple
Price history
| Date | Event | Price |
|---|---|---|
| 5/21/2025 | Sold | $770,000-0.6%$324/sqft |
Source:  Bright MLS #VALO2094146 Report a problem Bright MLS #VALO2094146 Report a problem | ||
| 4/24/2025 | Pending sale | $775,000$326/sqft |
Source: Bright MLS #VALO2094146 Report a problem | ||
| 4/17/2025 | Listed for sale | $775,000$326/sqft |
Source: Bright MLS #VALO2094146 Report a problem | ||
Public tax history
| Year | Property taxes | Tax assessment |
|---|---|---|
| 2026 | $5,710 +2.7% | $709,310 +2.7% |
| 2025 | $5,560 +1.9% | $690,630 +9.5% |
| 2024 | $5,458 +5.8% | $630,980 +7% |
| 2023 | $5,158 +6.8% | $589,440 +8.6% |
| 2022 | $4,829 +1% | $542,550 +11.3% |
| 2021 | $4,779 +2.7% | $487,670 +8.4% |
| 2020 | $4,655 +3.6% | $449,780 +4.6% |
| 2019 | $4,493 -1.6% | $429,940 +2.2% |
| 2018 | $4,565 +1.7% | $420,730 +5.5% |
| 2017 | $4,488 +4.2% | $398,920 +1.5% |
| 2016 | $4,308 | $392,860 +66.1% |
| 2015 | $4,308 -0.1% | $236,580 +2.7% |
| 2014 | $4,312 +6.9% | $230,320 +7.7% |
| 2013 | $4,035 | $213,840 |
| 2012 | -- | -- |
| 2011 | -- | -- |
| 2010 | -- | -- |
| 2009 | -- | $319,300 -22.9% |
| 2008 | -- | $414,000 -14.8% |
| 2007 | -- | $485,700 -9.6% |
| 2006 | -- | $537,500 +34.7% |
| 2005 | -- | $398,900 |
| 2004 | -- | $398,900 +14.9% |
| 2003 | -- | $347,200 +20% |
| 2002 | -- | $289,400 +27.2% |
| 2001 | -- | $227,600 |
Find assessor info on the county website
Neighborhood: 20164
Nearby homes
- $705,5004 bd3 ba2.1k sqft30 Butternut Way, Sterling, VA 20164Off Market
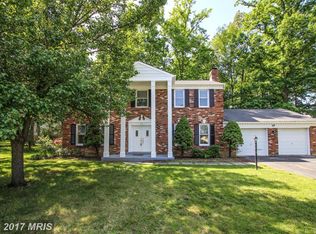
- $777,7005 bd5 ba2.4k sqft24 Butternut Way, Sterling, VA 20164Off Market
- $752,8005 bd4 ba2.1k sqft408 Autumn Olive Way, Sterling, VA 20164Off Market
- $744,5004 bd3 ba2.3k sqft27 Butternut Way, Sterling, VA 20164Off Market
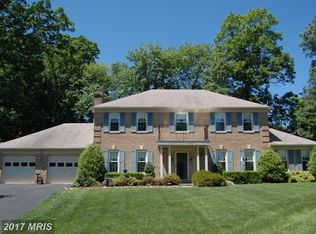
- $722,0004 bd2 ba2.3k sqft406 Autumn Olive Way, Sterling, VA 20164Off Market
- $750,0004 bd3 ba2.5k sqft25 Butternut Way, Sterling, VA 20164Sold
- $720,4004 bd2 ba2.3k sqft41 Acorn Ct, Sterling, VA 20164Off Market
- $682,7004 bd2 ba2.3k sqft43 Acorn Ct, Sterling, VA 20164Off Market
Nearby schools
GreatSchools rating
- 2/10Forest Grove Elementary SchoolGrades: PK-5Distance: 0.3 mi
- 1/10Sterling Middle SchoolGrades: 6-8Distance: 0.7 mi
- 1/10Park View High SchoolGrades: 9-12Distance: 1.5 mi
Schools provided by the listing agent
- Elementary: Forest Grove
- Middle: Sterling
- High: Park View
- District: Loudoun County Public Schools
Source: Bright MLS. This data may not be complete. We recommend contacting the local school district to confirm school assignments for this home.
Get a cash offer in 3 minutes
Find out how much your home could sell for in as little as 3 minutes with a no-obligation cash offer.
Estimated market value
$778,200
Get a cash offer in 3 minutes
Find out how much your home could sell for in as little as 3 minutes with a no-obligation cash offer.
Estimated market value
$778,200
- Virginia
- Loudoun County
- Sterling
- 20164
- 26 Butternut Way
