Skip main navigation
Sold for $1,880,000
  • Listing Provided by: Compass
    Bought with: HomeSmart, Evergreen Realty
    $1,880,000

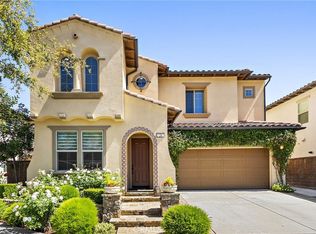
    26 Cache St, Mission Viejo, CA 92694

    4beds
    2,515sqft
    Single Family Residence
    Built in 2013
    5,011 Square Feet Lot
    $1,898,500 Zestimate®
    $748/sqft
    $6,821 Estimated rent

    Home value

    $1,898,500

    $1.75M - $2.05M

    $6,821/mo

    Zestimate® history
    Loading
    Loading...

    Owner options

    List your home for rent

    $6,821/mo

    Rent Zestimate®

    Find your next renter with Zillow Rental Manager. Plus, with online applications, you can quickly screen prospective tenants – for free.

    Learn more

    $6,821/mo

    Rent Zestimate®

    Refinance and save

    $12,249/mo

    Est. payment

    Refinancing to a lower rate could help reduce your monthly payments and save thousands over the life of the loan.

    See today's rates

    $12,249/mo

    Est. payment

    Explore your selling options

    Work with a Zillow partner agent

    Leverage their expertise and Zillow's premium Showcase listings to get your home seen by more buyers.

    Get started

    List with your own agent

    Get your home in front of millions of buyers by listing it on Zillow.

    Learn how to do it

    Sell it yourself

    Take full control of how buyers see your home on Zillow by listing For Sale by Owner (FSBO).

    List your home

    What's special

    Epoxy-coated garage floorPanoramic viewsChef-inspired kitchenCustom european-imported cabinetryEuropean bamboo window blindsGenerous lot sizeWhite oak hardwood floors
    PANORAMIC VIEWS AND EUROPEAN UPGRADES! This extraordinary, one-of-a-kind designer home represents the pinnacle of luxury living, with over $600k in exclusive, high-end updates and European craftsmanship throughout. Every detail of this custom residence has been thoughtfully crafted and meticulously executed. As you step inside, you are greeted by the spacious, open floor plan enhanced with stunning White Oak hardwood floors with two layers of Portuguese cork underlayment, smooth Level 5 Drywall with Westpac joint compound, a striking 15ft+ custom stone wall in the staircase area and Decora Concrete Art Plastered fireplace. The chef-inspired kitchen is truly a showstopper, with custom European-imported cabinetry that includes German BLUM drawers and hinges, all soft-close and Rehau Resuvio anti-fingerprint surfaces. An Italian marble backsplash and ARPA innovative counters adds a touch of timeless sophistication, while top-of-the-line appliances—including a silent dishwasher and wine fridge—make this space perfect for meal prep. A Blanco sink, designer faucet, and silent-mode InSinkErator complete the kitchen, which also features a custom magnetic wall for added functionality. In the bathrooms, you’ll find custom-designed Bedrosians tiles, luxurious Hansgrohe and Kohler faucets, and premium designer sinks from Kohler and Victoria Albert. The downstairs bathroom features a hanging toilet with Geberit hardware, adding a touch of modern elegance. Every bathroom is fitted with custom hanging cabinets, steel framing, BLUM drawers, and designer countertops, creating a space that is both functional and beautiful. Signature Hardware Cohen in-tile shower drains and MAPEI Aqua Defense sealant ensure the highest standards in both design and durability. This home also comes fully equipped with state-of-the-art luxurious amenities, including Legrand Adorne designer outlets and light switches, integrated double USB-C charging outlets, Bluetooth-enabled Samsung washer and dryer, an epoxy-coated garage floor, SafeRacks garage racks and a custom European hanging cabinets adding sophistication to the garage. From the custom walk-in closet shelving to the European bamboo window blinds, every inch of this home has been designed with luxury, innovation, and attention to detail in mind. Generous lot size with multiple entertaining spaces. This is a rare opportunity to own a designer home that combines cutting-edge technology, impeccable design, and world-class craftsmanship.

    Zillow last checked:

    Listing updated:

    Listing Provided by:

    Heather Hill DRE #01874459 9493222660,

    Compass

    Bought with:

    Chaz Johnston, DRE #01800705

    HomeSmart, Evergreen Realty

    Source: CRMLS,MLS#: OC25067880MLS LogoOriginating MLS: California Regional MLS

    Facts & features

    Interior

    Bedrooms & bathrooms
    • Bedrooms: 4
    • Bathrooms: 3
    • Full bathrooms: 3
    • Main level bathrooms: 1
    • Main level bedrooms: 1
    Primary bedroom
    • Features: Primary Suite
    Bedroom
    • Features: Bedroom on Main Level
    Bathroom
    • Features: Jack and Jill Bath
    Bathroom
    • Features: Bidet, Bathroom Exhaust Fan, Bathtub, Closet, Dual Sinks, Enclosed Toilet, Full Bath on Main Level, Hollywood Bath, Linen Closet, Quartz Counters
    Kitchen
    • Features: Built-in Trash/Recycling, Kitchen Island, Kitchen/Family Room Combo, Pots & Pan Drawers, Stone Counters, Remodeled, Self-closing Cabinet Doors, Self-closing Drawers, Updated Kitchen
    Heating
    • Central, ENERGY STAR Qualified Equipment
    Cooling
    • Central Air, Dual, ENERGY STAR Qualified Equipment, High Efficiency
    Appliances
    • Included: 6 Burner Stove, Convection Oven, Double Oven, Dishwasher, ENERGY STAR Qualified Appliances, ENERGY STAR Qualified Water Heater, Electric Oven, Electric Water Heater, Gas Cooktop, Disposal, High Efficiency Water Heater, Ice Maker, Microwave, Refrigerator, Range Hood, Self Cleaning Oven, Tankless Water Heater, Vented Exhaust Fan, Water To Refrigerator, Water Heater, Dryer
    • Laundry: Washer Hookup, Gas Dryer Hookup, Laundry Room, Upper Level
    Features
    • Breakfast Bar, Tray Ceiling(s), Ceiling Fan(s), Separate/Formal Dining Room, High Ceilings, Open Floorplan, Pantry, Quartz Counters, Stone Counters, Recessed Lighting, Smart Home, Track Lighting, Unfurnished, Wired for Data, Wired for Sound, Bedroom on Main Level, Jack and Jill Bath, Loft, Primary Suite, Walk-In Closet(s)
    • Flooring: Tile, Wood
    • Doors: ENERGY STAR Qualified Doors, Insulated Doors, Mirrored Closet Door(s), Panel Doors, Sliding Doors
    • Windows: Blinds, Custom Covering(s), Double Pane Windows, Drapes, Low-Emissivity Windows, Screens
    • Has fireplace: Yes
    • Fireplace features: Living Room
    • Common walls with other units/homes: No Common Walls
    Interior area
    • Total interior livable area: 2,515 sqft

    Property

    Parking
    • Total spaces: 2
    • Parking features: Concrete, Direct Access, Door-Single, Driveway, Driveway Up Slope From Street, Garage Faces Front, Garage, Garage Door Opener, Private
    • Attached garage spaces: 2
    Accessibility
    • Accessibility features: Accessible Doors
    Features
    • Levels: Two
    • Stories: 2
    • Entry location: 1
    • Patio & porch: Concrete, Front Porch, Open, Patio, Porch, Terrace, Wrap Around
    • Exterior features: Lighting, Rain Gutters
    • Pool features: Community, Association
    • Has spa: Yes
    • Spa features: Association, Community
    • Fencing: Block,Excellent Condition,Wrought Iron
    • Has view: Yes
    • View description: City Lights, Canyon, Hills, Neighborhood, Panoramic
    Lot
    • Size: 5,011 sqft
    • Dimensions: 5011
    • Features: 6-10 Units/Acre, Bluff, Back Yard, Close to Clubhouse, Cul-De-Sac, Drip Irrigation/Bubblers, Front Yard, Sprinklers In Rear, Sprinklers In Front, Lawn, Level, Near Park, Sprinkler System, Street Level
    Details
    • Parcel number: 74163119
    • Special conditions: Standard

    Construction

    Type & style
    • Home type: SingleFamily
    • Architectural style: Mediterranean
    • Property subtype: Single Family Residence
    Materials
    • Drywall, Frame, Glass, Concrete, Stucco
    • Foundation: Slab
    • Roof: Tile
    Condition
    • Turnkey
    • New construction: No
    • Year built: 2013
    Details
    • Builder model: 2
    • Builder name: Ryland Homes

    Utilities & green energy

    • Electric: 220 Volts in Garage, Standard
    • Sewer: Public Sewer
    • Water: Public
    • Utilities for property: Cable Available, Electricity Available, Electricity Connected, Natural Gas Available, Natural Gas Connected, Phone Available, Sewer Available, Sewer Connected, Underground Utilities, Water Available, Water Connected
    Green energy
    • Energy efficient items: Appliances, Water Heater
    • Construction elements: Renewable Materials

    Community & neighborhood

    Security
    • Security features: Carbon Monoxide Detector(s), Fire Detection System, Fire Rated Drywall, Fire Sprinkler System, Smoke Detector(s)
    Community
    • Community features: Biking, Curbs, Dog Park, Gutter(s), Hiking, Storm Drain(s), Street Lights, Suburban, Sidewalks, Park, Pool
    Location
    • Region: Mission Viejo
    • Subdivision: Ryland-Sendero (Senry)

    HOA & financial

    HOA
    • Has HOA: Yes
    • HOA fee: $250 monthly
    • Amenities included: Clubhouse, Sport Court, Dog Park, Fitness Center, Fire Pit, Maintenance Grounds, Meeting Room, Management, Meeting/Banquet/Party Room, Outdoor Cooking Area, Barbecue, Picnic Area, Playground, Pickleball, Pool, Recreation Room, Spa/Hot Tub, Trail(s)
    • Association name: Rancho MMC
    • Association phone: 949-625-6500

    Other

    Other facts
    • Listing terms: Cash,Cash to New Loan,Conventional
    • Road surface type: Paved

    Price history

    DateEventPrice
    12/1/2025Sold$1,880,000-3.6%$748/sqft
    Source: CRMLS #OC25067880 Report a problem
    10/23/2025Pending sale$1,950,000$775/sqft
    Source: CRMLS #OC25067880 Report a problem
    10/5/2025Contingent$1,950,000$775/sqft
    Source: CRMLS #OC25067880 Report a problem
    9/17/2025Price change$1,950,000-2.5%$775/sqft
    Source: CRMLS #OC25067880 Report a problem
    8/6/2025Price change$1,999,000-2.5%$795/sqft
    Source: CRMLS #OC25067880 Report a problem
    6/20/2025Price change$2,050,000-1.2%$815/sqft
    Source: CRMLS #OC25067880 Report a problem
    5/17/2025Price change$2,075,000-1.2%$825/sqft
    Source: CRMLS #OC25067880 Report a problem
    4/3/2025Listed for sale$2,100,000+43.8%$835/sqft
    Source: CRMLS #OC25067880 Report a problem
    5/5/2022Sold$1,460,000+4.3%$581/sqft
    Source: Public Record Report a problem
    4/15/2022Pending sale$1,399,900+71.8%$557/sqft
    Source: CRMLS #OC22063971 Report a problem
    2/5/2014Sold$815,000$324/sqft
    Source: Public Record Report a problem

    Public tax history

    YearProperty taxesTax assessment
    2025$19,190 +1.7%$1,549,363 +2%
    2024$18,864 +2.2%$1,518,984 +2%
    2023$18,458 +33.5%$1,489,200 +58.2%
    2022$13,822 +1.6%$941,093 +2%
    2021$13,610 +0.9%$922,641 +1%
    2020$13,491 $913,181 +2%
    2019$13,491 +0.5%$895,276 +2%
    2018$13,425 +0.5%$877,722 +2%
    2017$13,360 $860,512 +2%
    2016$13,360 -0.9%$843,640 +1.5%
    2015$13,475 +27.1%$830,968 +47%
    2014$10,600 $565,145

    Find assessor info on the county website

    Neighborhood: 92694

    Nearby schools

    GreatSchools rating
    Schools provided by the listing agent
    • High: Tesoro

    Source: CRMLS. This data may not be complete. We recommend contacting the local school district to confirm school assignments for this home.

    Get a cash offer in 3 minutes
    Find out how much your home could sell for in as little as 3 minutes with a no-obligation cash offer.
    Estimated market value
    $1,898,500
    Get a cash offer in 3 minutes
    Find out how much your home could sell for in as little as 3 minutes with a no-obligation cash offer.
    Estimated market value
    $1,898,500