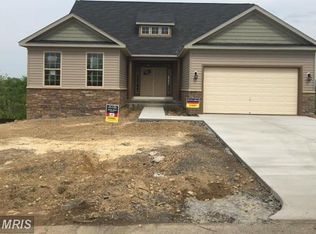
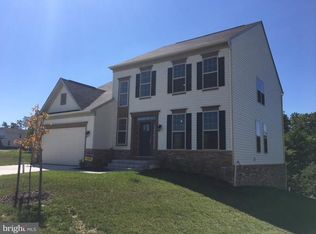
This incredible 6-bedroom, 4-bathroom home is priced to sell nearly $40,000 below its tax-assessed value, offering immediate equity for the lucky buyer. The original owners have carefully maintained and updated this property, adding numerous high-quality features throughout. The expansive Tuscany Model by DR Horton is one of the most sought-after designs in Blue Ridge Shadows, offering both luxury and functionality. From the moment you step inside, you'll be impressed by the dramatic two-story foyer with soaring cathedral ceilings and the open, airy feel that flows through the formal living and dining rooms. The gourmet kitchen is a chef’s dream, complete with a large island, a spacious pantry, and a fantastic morning room with lots of windows that opens up to an amazing rear deck and a deluxe concrete patio with a hot tub – perfect for relaxing or entertaining. The home sits on a spacious lot with a fully fenced backyard that backs to trees for privacy. There’s also a main-level bedroom tucked away for privacy, ideal for a second master suite or guest room, next to a full bathroom. Upstairs, the primary suite is a true retreat, offering a luxurious bathroom, a huge walk-in closet, and a separate lavatory. The second floor also features four large bedrooms, an open loft area, and a conveniently located laundry room. The fully finished basement is a real selling point as it is like a whole other house! Basement is full accessible with interior and exterior entrances, that open to a large living area, kitchenette and an additional bedroom with a full bathroom, a game or theater room. Blue Ridge Shadows is one of Front Royal's premier communities. Enjoy mountain views near a fantastic golf course, hotel and restaurant - not far from Riverton Commons for all of your shopping needs. All this within a few miles from the interstate for easy commuter access. This home offers an amazing amount of space, versatility, and value. With three finished levels, and amount of square footage, this home could accommodate a variety of living scenarios for the growing family. it’s truly one of the best deals on the market and won’t last long.
Sold for $625,000
Zillow last checked:
Listing updated:
Bought with:
Philip Vaught, 0225208263
Keller Williams Realty/Lee Beaver & Assoc.
Source: Bright MLS,MLS#: VAWR2011948
Price history
| Date | Event | Price |
|---|---|---|
| 10/3/2025 | Sold | $625,000$167/sqft |
Source:  Bright MLS #VAWR2011948 Report a problem Bright MLS #VAWR2011948 Report a problem | ||
| 9/13/2025 | Contingent | $625,000$167/sqft |
Source: Bright MLS #VAWR2011948 Report a problem | ||
| 9/2/2025 | Listed for sale | $625,000+61.1%$167/sqft |
Source: Bright MLS #VAWR2011948 Report a problem | ||
| 5/23/2017 | Sold | $388,000$103/sqft |
Source: Public Record Report a problem | ||


Get a cash offer in 3 minutes
Find out how much your home could sell for in as little as 3 minutes with a no-obligation cash offer.
Estimated market value
$616,200
