Welcome to 26 Cambridge St, Deer Park, NY, a charming residence nestled on a generous corner lot. This splendid property boasts three comfortable bedrooms and one and a half bathrooms, offering ample space for relaxation and rejuvenation. The heart of the home is a country-style kitchen, perfect for culinary adventures. Sit out back on the new slate deck off the primary bedroom, where you can enjoy this beautiful landscape. The property is enveloped by parklike gardens, a testament to nature's bounty. A wide array of botanical flowers, including irises, hydrangeas, Montauk daisies, weeping cherries, and azaleas, adorn the bucolic gardens, creating a serene and peaceful environment. The flat backyard, graced by a lush lawn and arborvitae, offers a spacious area for outdoor enjoyment. The home also features a large basement, providing extra space for various uses. Enjoy meals in the formal dining room, a space designed for creating memories. The exterior has been recently updated with a new roof, windows and vinyl siding, adding to the home's appeal and longevity. The home has brand new windows and hard wood floors. This home has been loved and taken care of. Situated in Deer Park, the property provides a welcoming community environment, with local amenities close by. Experience the perfect blend of tranquility and convenience at 26 Cambridge St., Additional information: Separate Hotwater Heater:y
Sold for $615,000
$615,000
26 Cambridge Street, Deer Park, NY 11729
3beds
--sqft
Single Family Residence, Residential
Built in 1941
10,000 Square Feet Lot
$662,200 Zestimate®
$--/sqft
$3,630 Estimated rent
Home value
$662,200
$589,000 - $742,000
$3,630/mo
Zestimate® history
Owner options
List your home for rent
$3,630/mo
Rent Zestimate®
Find your next renter with Zillow Rental Manager. Plus, with online applications, you can quickly screen prospective tenants – for free.
$3,630/mo
Rent Zestimate®
Refinance and save
$4,273/mo
Est. payment
Refinancing to a lower rate could help reduce your monthly payments and save thousands over the life of the loan.
$4,273/mo
Est. payment
Explore your selling options
Work with a Zillow partner agent
Leverage their expertise and Zillow's premium Showcase listings to get your home seen by more buyers.
Get startedList with your own agent
Get your home in front of millions of buyers by listing it on Zillow.
Learn how to do itSell it yourself
Take full control of how buyers see your home on Zillow by listing For Sale by Owner (FSBO).
List your homeWhat's special
Zillow last checked:
Listing updated:
Listed by:
Annette Alicanti 516-621-3555,
Douglas Elliman Real Estate 516-621-3555
Bought with:
Gregg N. Cannizzaro, 10301219640
Douglas Elliman Real Estate
Annette Alicanti, 10401274814
Douglas Elliman Real Estate
Source: OneKey® MLS as distributed by MLS GRID,MLS#: L3592601
Facts & features
Interior
Bedrooms & bathrooms
- Bedrooms: 3
- Bathrooms: 2
- Full bathrooms: 1
- 1/2 bathrooms: 1
Bedroom 1
- Description: Primary Bedroom
- Level: First
Bedroom 2
- Description: Bedroom
- Level: First
Bedroom 3
- Description: Bedroom/Office
- Level: Second
Bathroom 1
- Description: Full Bathroom
- Level: First
Other
- Description: Foyer
- Level: First
Other
- Description: Back Foyer
- Level: First
Other
- Description: Full Unfinished
- Level: Basement
Dining room
- Description: Formal Dining Room
- Level: First
Family room
- Description: Family Room/Living Room
- Level: First
Kitchen
- Description: Cozy Farm Kitchen/Eat in Kitchen
- Level: First
Heating
- Oil, Hot Water
Cooling
- Wall/Window Unit(s)
Appliances
- Included: Indirect Water Heater, Electric Water Heater
Features
- Eat-in Kitchen, Entrance Foyer, Master Downstairs, Formal Dining, First Floor Bedroom
- Flooring: Hardwood
- Basement: Walk-Out Access,Full
- Attic: None
Property
Parking
- Parking features: Private, Driveway
- Has uncovered spaces: Yes
Features
- Levels: Three Or More
- Has view: Yes
- View description: Park/Greenbelt
Lot
- Size: 10,000 Square Feet
- Dimensions: 100 x 100
- Features: Sprinklers In Front, Near Public Transit, Near Shops
Details
- Parcel number: 0100020000300022000
Construction
Type & style
- Home type: SingleFamily
- Architectural style: Cape Cod
- Property subtype: Single Family Residence, Residential
Materials
- Vinyl Siding
Condition
- Year built: 1941
Utilities & green energy
- Sewer: Cesspool
- Water: Public
- Utilities for property: Trash Collection Public
Community & HOA
HOA
- Has HOA: No
Location
- Region: Deer Park
Financial & listing details
- Tax assessed value: $2,540
- Annual tax amount: $7,500
- Date on market: 11/21/2024
- Cumulative days on market: 15 days
- Listing agreement: Exclusive Right To Sell
- Exclusions: Dryer, Video Cameras, Washer
Price history
| Date | Event | Price |
|---|---|---|
| 2/28/2025 | Sold | $615,000+2.7% |
Source:  OneKey® MLS as distributed by MLS GRID #L3592601 Report a problem OneKey® MLS as distributed by MLS GRID #L3592601 Report a problem | ||
| 12/7/2024 | Pending sale | $599,000 |
Source: OneKey® MLS as distributed by MLS GRID #L3592601 Report a problem | ||
| 11/21/2024 | Listed for sale | $599,000 |
Source: OneKey® MLS as distributed by MLS GRID #3592601 Report a problem | ||
Public tax history
| Year | Property taxes | Tax assessment |
|---|---|---|
| 2025 | -- | $2,540 |
| 2024 | -- | $2,540 |
| 2023 | -- | $2,540 |
| 2022 | -- | $2,540 |
| 2021 | -- | $2,540 |
| 2020 | -- | $2,540 |
| 2019 | -- | $2,540 |
| 2018 | -- | $2,540 |
| 2017 | $6,239 | $2,540 |
| 2016 | -- | $2,540 |
| 2015 | -- | $2,540 |
| 2014 | -- | $2,540 |
| 2013 | -- | $2,540 |
| 2012 | -- | $2,540 |
| 2011 | -- | $2,540 |
| 2010 | -- | $2,540 |
| 2009 | -- | $2,540 |
| 2008 | -- | $2,540 |
| 2007 | $3,219 +25.6% | $2,540 |
| 2005 | $2,563 +13.4% | $2,540 |
| 2004 | $2,260 +4.2% | $2,540 |
| 2003 | $2,168 +0.8% | $2,540 |
| 2002 | $2,152 | $2,540 |
| 2001 | -- | $2,540 |
| 2000 | $1,772 | $2,540 |
Find assessor info on the county website
Neighborhood: 11729
Nearby homes
- $590,0003 bd2 ba-- sqft36 Clinton Pl, Deer Park, NY 11729Sold
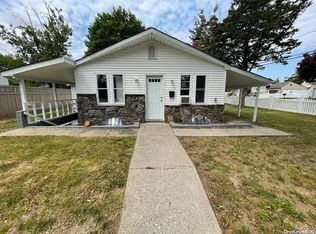
- $604,400-- bd-- ba-- sqft45 Wellington Ave, Deer Park, NY 11729Off Market
- $675,9003 bd2 ba-- sqft25 Cambridge St, Deer Park, NY 11729Off Market
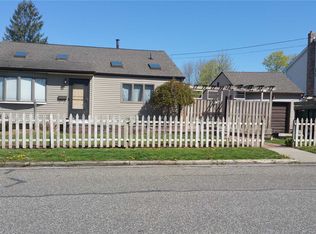
- $683,9003 bd1 ba-- sqft28 Clinton Pl, Deer Park, NY 11729Off Market
- $674,7004 bd2 ba-- sqft50 Wellington Ave, Deer Park, NY 11729Off Market
- $833,4004 bd3 ba-- sqft21 Cambridge St, Deer Park, NY 11729Off Market
- $3,4003 bd2 ba1k sqft39 Wellington Ave, Deer Park, NY 11729For Rent
- $675,0003 bd1 ba1.6k sqft1 Warwick St, Deer Park, NY 11729Sold
Nearby schools
GreatSchools rating
- 7/10Otsego Elementary SchoolGrades: K-5Distance: 1.6 mi
- 8/10Candlewood Middle SchoolGrades: 6-8Distance: 1.7 mi
- 9/10Half Hollow Hills High School WestGrades: 9-12Distance: 3.2 mi
Schools provided by the listing agent
- Elementary: Otsego Elementary School
- Middle: Candlewood Middle School
- High: Half Hollow Hills High School West
Source: OneKey® MLS as distributed by MLS GRID. This data may not be complete. We recommend contacting the local school district to confirm school assignments for this home.
Get a cash offer in 3 minutes
Find out how much your home could sell for in as little as 3 minutes with a no-obligation cash offer.
Estimated market value
$662,200
Get a cash offer in 3 minutes
Find out how much your home could sell for in as little as 3 minutes with a no-obligation cash offer.
Estimated market value
$662,200
- New York
- Suffolk County
- Deer Park
- 11729
- 26 Cambridge Street
Nearby cities
Nearby zip codes
Other Deer Park Topics
