COME LIVE the FLORIDA ACTIVE ADULT LIFESTYLE exclusive to 55 years and older in picturesque DEL WEBB PONTE VEDRA!! You won't want to miss this gorgeous, upgraded 2 bedroom, 2 bath, w/office/flex room home located on an EXTRA LARGE CORNER LOT of a CUL DE SAC. As you step into the entry you will instantly enjoy ELEGANT DETAILS of crown-molding, rounded drywall corners, extra large baseboards, plantation shutters, newly painted walls, & the warmth of HARDWOOD FLOORS throughout the open-concept living/dining/kitchen area & bedrooms. The beautifully appointed kitchen features UPGRADED CABINETS with under cabinet lighting and interior pull-outs, stainless steel appliances, granite countertops & large island with seating, and a double door pantry. Laundry room with custom cabinets is just steps away from the kitchen. Step outside from your kitchen or through a double sliding door in the master bedroom to enjoy the LUSH BACKYARD LANDSCAPE with your morning coffee or the evening sunsets on your EXTENDED PATIO W/COVERED SCREENED CAGE. The backyard landscape includes 2 crepe myrtle cocktail trees w/pink & white blooms along w/a palm centered outside the screened patio. An open grassy park area is directly behind this home offering you plenty of space & a beautiful view! In the FRONT YARD a lighted Sylvester palm, Bottle Brush tree, and large Sago palm with decorative rocks are a beautiful sight to welcome you home! The MASTER BEDROOM features a TRAY CEILING and the DOUBLE SLIDING DOOR has a custom darkened shade to make sure you are well rested in the morning after a good night's sleep! The floorplan has the SECONDARY BEDROOM and a full bathroom w/shower-tub combination split from the master bedroom on a separate hallway. This home includes an OFFICE/FLEX ROOM w/a built-in closet! The 4-foot EXTENDED GARAGE offers ample space & storage w/built-in cabinets and overhead storage. This home has a WATER SOFTENING SYSTEM and NEW WATER HEATER. Come enjoy all Del Webb has to offer at the 37,000 SQUARE FOOT ANASTASIA CLUB! It provides Del Webb residents w/many CLUBS and ACTIVITIES including tennis, pickleball, bocce ball, indoor and outdoor swimming pools, fitness center, hot tub, and sauna! It is located within the GOLF-CART FRIENDLY and AWARD WINNING COMMUNITY of NOCATEE. You will have access to all the Nocatee activities & amenities including the SPLASH and SPRAY PARKS. The Nocatee and Del Webb LIFESTYLE is just waiting for you to call this HOME!!
SCHEDULE AN APPOINTMENT TODAY!!
Closed
$530,000
26 CANOPY OAK Lane, Ponte Vedra, FL 32081
2beds
1,425sqft
Single Family Residence
Built in 2015
-- sqft lot
$475,300 Zestimate®
$372/sqft
$2,798 Estimated rent
Home value
$475,300
$452,000 - $499,000
$2,798/mo
Zestimate® history
Owner options
List your home for rent
$2,798/mo
Rent Zestimate®
Find your next renter with Zillow Rental Manager. Plus, with online applications, you can quickly screen prospective tenants – for free.
$2,798/mo
Rent Zestimate®
Refinance and save
$3,655/mo
Est. payment
Refinancing to a lower rate could help reduce your monthly payments and save thousands over the life of the loan.
$3,655/mo
Est. payment
Explore your selling options
Work with a Zillow partner agent
Leverage their expertise and Zillow's premium Showcase listings to get your home seen by more buyers.
Get startedList with your own agent
Get your home in front of millions of buyers by listing it on Zillow.
Learn how to do itSell it yourself
Take full control of how buyers see your home on Zillow by listing For Sale by Owner (FSBO).
List your homeWhat's special
New water heaterAmple spaceTray ceilingExtended patioHot tubLarge islandOpen grassy park area
Zillow last checked:
Listing updated:
Listed by:
AMY WULF,
COMPASS FLORIDA LLC 904-413-0119
Bought with:
MICHAEL J PAULL, 0637415
RE/MAX UNLIMITED
Source: realMLS,MLS#: 1248220
Facts & features
Interior
Bedrooms & bathrooms
- Bedrooms: 2
- Bathrooms: 2
- Full bathrooms: 2
Heating
- Central
Cooling
- Central Air
Appliances
- Included: Dishwasher, Disposal, Electric Range, Electric Water Heater, Ice Maker, Microwave, Water Softener Owned
Features
- Breakfast Bar, Entrance Foyer, Pantry, Primary Bathroom - Shower No Tub, Master Downstairs, Split Bedrooms, Walk-In Closet(s)
- Flooring: Wood
Interior area
- Total interior livable area: 1,425 sqft
Property
Parking
- Total spaces: 2
- Parking features: Attached, Garage, Garage Door Opener
- Attached garage spaces: 2
Features
- Stories: 1
- Patio & porch: Porch, Screened
Lot
- Features: Corner Lot, Irregular Lot
Details
- Parcel number: 0722470300
Construction
Type & style
- Home type: SingleFamily
- Architectural style: Ranch
- Property subtype: Single Family Residence
Materials
- Frame, Stucco
- Roof: Other
Condition
- New construction: No
- Year built: 2015
Utilities & green energy
- Water: Public
Green energy
- Energy efficient items: Windows
Community & HOA
Community
- Security: Smoke Detector(s)
- Senior community: Yes
- Subdivision: Riverwood
HOA
- Has HOA: Yes
- Amenities included: Pool, Clubhouse, Fitness Center, Jogging Path, Sauna, Tennis Court(s)
- HOA fee: $220 monthly
- HOA name: First Residential Se
- HOA phone: 904-834-3400
Location
- Region: Ponte Vedra
Financial & listing details
- Price per square foot: $372/sqft
- Tax assessed value: $409,423
- Annual tax amount: $4,597
- Date on market: 9/17/2023
- Listing terms: Cash,Conventional,FHA,VA Loan
- Road surface type: Asphalt
Price history
| Date | Event | Price |
|---|---|---|
| 12/6/2023 | Sold | $530,000-3.3%$372/sqft |
Source:  realMLS #1248220 Report a problem realMLS #1248220 Report a problem | ||
| 11/21/2023 | Pending sale | $547,900$384/sqft |
Source: realMLS #1248220 Report a problem | ||
| 10/13/2023 | Price change | $547,900-1.4%$384/sqft |
Source: realMLS #1248220 Report a problem | ||
| 10/2/2023 | Price change | $555,900-1.8%$390/sqft |
Source: realMLS #1248220 Report a problem | ||
| 9/17/2023 | Listed for sale | $565,900$397/sqft |
Source: realMLS #1248220 Report a problem | ||
Public tax history
| Year | Property taxes | Tax assessment |
|---|---|---|
| 2025 | $4,597 +10.5% | $257,605 +2.9% |
| 2024 | $4,160 -4.2% | $250,345 -6.2% |
| 2023 | $4,341 +0.8% | $266,992 +3% |
| 2022 | $4,305 +0.4% | $259,216 +3% |
| 2021 | $4,290 +0.3% | $251,666 +1.4% |
| 2020 | $4,279 -1.2% | $248,191 +2.3% |
| 2019 | $4,333 | $242,611 +0.9% |
| 2018 | $4,333 +0.4% | $240,439 +1.6% |
| 2017 | $4,313 | $236,610 +2.9% |
| 2016 | $4,313 +0% | $229,848 +556.7% |
| 2015 | $4,313 | $35,000 |
Find assessor info on the county website
Neighborhood: 32081
Nearby homes
- $415,9002 bd2 ba1.4k sqft38 Canopy Oak Ln, Ponte Vedra, FL 32081Off Market
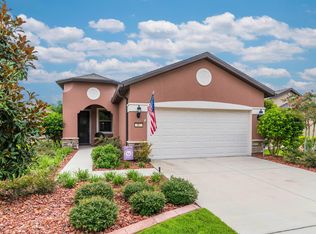
- $459,0002 bd2 ba2k sqft50 Canopy Oak Ln, Ponte Vedra, FL 32081Off Market
- $406,4002 bd2 ba1.5k sqft25 Woodbriar Rd, Ponte Vedra, FL 32081Off Market
- $408,0002 bd2 ba1.5k sqft60 Canopy Oak Ln, Ponte Vedra, FL 32081Off Market

- $420,2002 bd2 ba1.7k sqft37 Woodbriar Rd, Ponte Vedra, FL 32081Off Market
- $429,8002 bd2 ba1.7k sqft86 Wood Meadow Way, Ponte Vedra, FL 32081Off Market
- $407,8002 bd2 ba1.4k sqft86 Wood Meadows Way, Ponte Vedra, FL 32081Off Market
- $589,4003 bd3 ba2.3k sqft111 Wood Meadow Way, Ponte Vedra, FL 32081Off Market
Nearby schools
GreatSchools rating
- 9/10Pine Island AcademyGrades: PK-8Distance: 1.9 mi
- 9/10Allen D Nease Senior High SchoolGrades: 8-12Distance: 3.3 mi
Get a cash offer in 3 minutes
Find out how much your home could sell for in as little as 3 minutes with a no-obligation cash offer.
Estimated market value
$475,300
Get a cash offer in 3 minutes
Find out how much your home could sell for in as little as 3 minutes with a no-obligation cash offer.
Estimated market value
$475,300
- Florida
- Saint Johns County
- Ponte Vedra
- 32081
- 26 CANOPY OAK Lane
Nearby cities
Nearby zip codes
Other Ponte Vedra Topics
