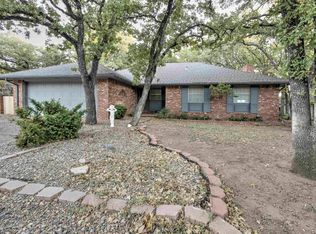
Canterbury Lane is in a semi-private neighborhood in the Stagestand Addition in Duncan. The home is nestled among a parklike setting and is accessible to a public walking trail that wraps around a pond. The interior offers many custom features, a split bedroom floor plan, tile flooring, the fireplace heat is vented throughout the rooms, the garage is extra long and the stackable washer and dryer remain with the home. The Canterbury and Stagestand neighborhhoods are very pleasant for morning and evening walks and jogs! Listed by Susan Shaffer 580-251-0618 Preferred Real Estate, Shaffer & Associates in Duncan.
For sale
$239,500
26 Canterbury Ln, Duncan, OK 73533
2beds
1,532sqft
Single Family Residence
Built in ----
-- sqft lot
$232,400 Zestimate®
$156/sqft
$-- HOA
What's special
- 26 days
- 414
- 15
Zillow last checked:
Listing updated:
Listed by:
Shaffer Team,
Preferred Real Estate
Source: Duncan AOR,MLS#: 40381
Facts & features
Interior
Bedrooms & bathrooms
- Bedrooms: 2
- Bathrooms: 2
- Full bathrooms: 2
Dining room
- Features: Breakfast Room
Heating
- Electric
Cooling
- Electric
Appliances
- Included: Electric Oven/Range, Microwave, Dishwasher, Disposal, Washer, Dryer
Features
- Inside Utility, In-Law Floorplan
- Flooring: Some Carpeting
- Number of fireplaces: 1
- Fireplace features: One Fireplace, Living Room, Gas Log
Interior area
- Total structure area: 1,532
- Total interior livable area: 1,532 sqft
Property
Parking
- Total spaces: 2
- Parking features: Attached
- Has attached garage: Yes
Features
- Levels: One
- Patio & porch: Patio
- Exterior features: Sprinkler System
- Has spa: Yes
- Spa features: Whirlpool/Jacuzzi
- Fencing: Some Fencing
Lot
- Features: Cul-De-Sac, Less than 1 Acre
Details
- Additional structures: Storage Shed
- Parcel number: 104500001005000000
Construction
Type & style
- Home type: SingleFamily
- Architectural style: Traditional
- Property subtype: Single Family Residence
Materials
- Stone or Brick
- Roof: Composition
Condition
- 31-50 Years,Good Condition
Utilities & green energy
- Sewer: Public Sewer
- Water: Public
Community & HOA
Community
- Subdivision: Stagestand
Location
- Region: Duncan
Financial & listing details
- Price per square foot: $156/sqft
- Tax assessed value: $190,684
- Annual tax amount: $1,312
- Price range: $239.5K - $239.5K
- Date on market: 8/10/2026
- Listing terms: Cash,Conventional
Estimated market value
$232,400
$221,000 - $244,000
$1,508/mo
Price history
| Date | Event | Price |
|---|---|---|
| 8/10/2026 | Listed for sale | $239,500+86.4%$156/sqft |
Source: Duncan AOR #40381 Report a problem | ||
| 8/4/2011 | Sold | $128,500-7.6%$84/sqft |
Source: Public Record Report a problem | ||
| 7/5/2011 | Price change | $139,000-4.1%$91/sqft |
Source: Preferred Real Estate #26874 Report a problem | ||
| 6/7/2011 | Listed for sale | $145,000+7.4%$95/sqft |
Source: Preferred Real Estate #26874 Report a problem | ||
| 4/24/2007 | Sold | $135,000+3.8%$88/sqft |
Source: Public Record Report a problem | ||
| 10/18/2005 | Sold | $130,000$85/sqft |
Source: Public Record Report a problem | ||
Public tax history
| Year | Property taxes | Tax assessment |
|---|---|---|
| 2025 | $1,272 +2.3% | $16,069 +3% |
| 2024 | $1,244 +2.7% | $15,601 +3% |
| 2023 | $1,211 +9.3% | $15,146 +7.9% |
| 2022 | $1,108 +3.1% | $14,032 +3% |
| 2021 | $1,075 -1% | $13,623 +0.3% |
| 2020 | $1,086 +3% | $13,581 +3% |
| 2019 | $1,054 -6.9% | $13,185 -7% |
| 2017 | $1,132 | $14,173 -6.3% |
| 2016 | $1,132 -8.9% | $15,134 +3% |
| 2015 | $1,242 | $14,693 +3% |
| 2014 | $1,242 | $14,265 +3% |
| 2013 | $1,242 | $13,850 -2.4% |
| 2012 | $1,242 +4.3% | $14,188 -3.4% |
| 2011 | $1,191 -3.2% | $14,693 -1.2% |
| 2010 | $1,230 +7.8% | $14,866 -0.1% |
| 2009 | $1,141 -5.2% | $14,874 -2.3% |
| 2008 | $1,204 -10.9% | $15,221 -3.9% |
| 2007 | $1,351 | $15,841 |
Find assessor info on the county website
Monthly payment
Est. payment
Payment breakdown
Explore the cost of this home by adjusting the details. Changes won't be saved.Climate risks
Neighborhood: 73533
Nearby schools
Schools provided by the listing agent
- Elementary: Plato
- District: Duncan
Source: Duncan AOR. This data may not be complete. We recommend contacting the local school district to confirm school assignments for this home.


Similar homes
- $--2 bd2 ba1.6k sqft1918 W Spruce Ave, Duncan, OK 73533Auction
 Auction.com 1
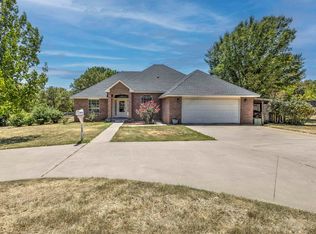
 - $247,9003 bd2 ba1.6k sqft798 W Camelback Rd, Duncan, OK 73533For Sale
 MLS ID #40375, Ron Mulkey. Duncan AOR
 - $240,0003 bd2 ba1.4k sqft3514 Jacquelyn Ter, Duncan, OK 73533For Sale
 MLS ID #40370, Bryan Fisher. Duncan AOR
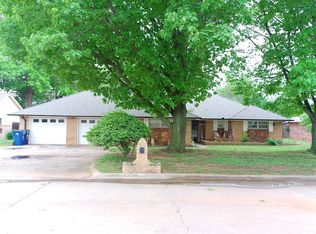
 - $249,0004 bd3 ba2.1k sqft1906 Windsor Dr, Duncan, OK 73533For Sale
 MLS ID #40101, Keith C Perkins. Duncan AOR
