Welcome to this well-loved Williamsville home, proudly maintained by the same owners for over 25 years. Located in the highly desirable Williamsville School District, this spacious 4 bedroom, 2.5 bath home offers over 2000 sq ft of comfortable living space with timeless features and endless potential. Beautiful hardwood floors flow throughout much of the home, complemented by generously sized bedrooms and ample closet space. The inviting family room features a gas fireplace insert (pilot light is off) and charcoal grill and sliding glass doors that lead to a large backyard creating a warm and functional space for everyday living and gatherings. The large kitchen offers abundant cabinetry and a layout ready for your personal touch. Key updates provide peace of mind, including windows, updated electrical panel, drain tile installed in back yard over 10 years ago keeping the full basement clean and dry. Additional highlights include first-floor laundry, an attached 2 car garage, and excellent storage throughout. This home offers the rare combination of size, location, and solid construction, making it an ideal opportunity for buyers to update cosmetically while enjoying a home with outstanding bones in a neighborhood where people stay for decades. A wonderful place to make your own and create lasting memories. Seller reserves the right to set offer deadline. Showings start immediately.
Closed
$400,000
26 Carriage Hl E #E, Buffalo, NY 14221
4beds
2,160sqft
Single Family Residence
Built in 1966
10,497 Square Feet Lot
$409,800 Zestimate®
$185/sqft
$3,712 Estimated rent
Home value
$409,800
$385,000 - $434,000
$3,712/mo
Zestimate® history
Owner options
List your home for rent
$3,712/mo
Rent Zestimate®
Find your next renter with Zillow Rental Manager. Plus, with online applications, you can quickly screen prospective tenants – for free.
$3,712/mo
Rent Zestimate®
Refinance and save
$2,762/mo
Est. payment
Refinancing to a lower rate could help reduce your monthly payments and save thousands over the life of the loan.
$2,762/mo
Est. payment
Explore your selling options
Work with a Zillow partner agent
Leverage their expertise and Zillow's premium Showcase listings to get your home seen by more buyers.
Get startedList with your own agent
Get your home in front of millions of buyers by listing it on Zillow.
Learn how to do itSell it yourself
Take full control of how buyers see your home on Zillow by listing For Sale by Owner (FSBO).
List your homeWhat's special
Gas fireplace insertFirst-floor laundryGenerously sized bedroomsExcellent storage throughoutInviting family roomLarge backyardAmple closet space
Zillow last checked:
Listing updated:
Listed by:
Pamela Kohrn 716-803-7800,
Keller Williams Realty WNY
Bought with:
Alan H Ryer, 30RY0806152
REMAX North
Source: NYSAMLSs,MLS#: B1657343 Originating MLS: Buffalo
Originating MLS: BuffaloFacts & features
Interior
Bedrooms & bathrooms
- Bedrooms: 4
- Bathrooms: 3
- Full bathrooms: 2
- 1/2 bathrooms: 1
- Main level bathrooms: 1
Bedroom 1
- Level: Second
- Dimensions: 12.00 x 12.00
Bedroom 2
- Level: Second
- Dimensions: 12.00 x 11.00
Bedroom 3
- Level: Second
- Dimensions: 15.00 x 12.00
Bedroom 4
- Level: Second
- Dimensions: 15.00 x 13.00
Dining room
- Level: First
- Dimensions: 13.00 x 12.00
Family room
- Level: First
- Dimensions: 18.00 x 15.00
Kitchen
- Level: First
- Dimensions: 21.00 x 13.00
Living room
- Level: First
- Dimensions: 20.00 x 13.50
Heating
- Gas, Zoned, Hot Water
Cooling
- Zoned, Attic Fan
Appliances
- Included: Double Oven, Dryer, Dishwasher, Gas Cooktop, Disposal, Gas Water Heater, Indoor Grill, Microwave, Refrigerator, Washer
- Laundry: In Basement, Main Level
Features
- Ceiling Fan(s), Separate/Formal Dining Room, Separate/Formal Living Room, Kitchen/Family Room Combo, Living/Dining Room, Sliding Glass Door(s), Bath in Primary Bedroom
- Flooring: Carpet, Ceramic Tile, Hardwood, Varies
- Doors: Sliding Doors
- Basement: Full,Sump Pump
- Number of fireplaces: 1
Interior area
- Total structure area: 2,160
- Total interior livable area: 2,160 sqft
Property
Parking
- Total spaces: 2
- Parking features: Attached, Garage, Water Available, Driveway, Garage Door Opener
- Attached garage spaces: 2
Features
- Levels: Two
- Stories: 2
- Patio & porch: Covered, Patio, Porch
- Exterior features: Patio, Private Yard, Stamped Concrete Driveway, See Remarks
Lot
- Size: 10,497 Square Feet
- Dimensions: 75 x 140
- Features: Rectangular, Rectangular Lot, Residential Lot
Details
- Additional structures: Shed(s), Storage
- Parcel number: 1422890551200003013000
- Special conditions: Standard
Construction
Type & style
- Home type: SingleFamily
- Architectural style: Colonial,Two Story,Traditional
- Property subtype: Single Family Residence
Materials
- Vinyl Siding
- Foundation: Poured
- Roof: Architectural,Shingle
Condition
- Resale
- Year built: 1966
Utilities & green energy
- Electric: Circuit Breakers
- Sewer: Connected
- Water: Connected, Public
- Utilities for property: High Speed Internet Available, Sewer Connected, Water Connected
Green energy
- Energy efficient items: Windows
Community & HOA
Location
- Region: Buffalo
Financial & listing details
- Price per square foot: $185/sqft
- Tax assessed value: $377,000
- Annual tax amount: $8,119
- Date on market: 1/13/2026
- Cumulative days on market: 2 days
- Listing terms: Cash,Conventional,FHA,VA Loan
Price history
| Date | Event | Price |
|---|---|---|
| 3/12/2026 | Sold | $400,000+8.1%$185/sqft |
Source:  NYSAMLSs #B1657343 Report a problem NYSAMLSs #B1657343 Report a problem | ||
| 1/20/2026 | Pending sale | $369,900$171/sqft |
Source: NYSAMLSs #B1657343 Report a problem | ||
| 1/13/2026 | Listed for sale | $369,900$171/sqft |
Source: NYSAMLSs #B1657343 Report a problem | ||
Public tax history
Tax history is unavailable.
Neighborhood: 14221
Nearby homes
- $400,0004 bd2 ba2.1k sqft26 Carriage Hl E, Williamsville, NY 14221Sold
- $512,0005 bd3 ba2.2k sqft32 Carriage Hl E, Williamsville, NY 14221Off Market
- $540,4004 bd3 ba2.5k sqft20 Carriage Hl E, Buffalo, NY 14221Off Market
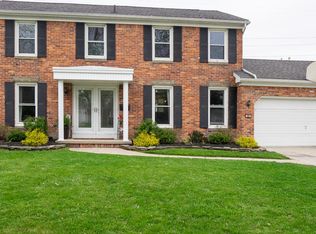
- $460,7004 bd2 ba2.3k sqft38 Carriage Hl E, Williamsville, NY 14221Off Market
- $515,2005 bd3 ba2.2k sqft14 Carriage Hl E, Williamsville, NY 14221Off Market
- $417,8003 bd2 ba1.6k sqft21 Carriage Hl E, Amherst, NY 14221Off Market
- $458,4003 bd2 ba2.1k sqft49 Carriage Hl E, Williamsville, NY 14221Off Market
- $512,9004 bd3 ba2.6k sqft15 Carriage Hl E, Williamsville, NY 14221Off Market
Nearby schools
GreatSchools rating
- 8/10Heim Middle SchoolGrades: 5-8Distance: 0.6 mi
- 9/10Williamsville North High SchoolGrades: 9-12Distance: 1.8 mi
- 6/10Maple West Elementary SchoolGrades: K-4Distance: 0.8 mi
Schools provided by the listing agent
- Elementary: Maple West Elementary
- Middle: Heim Middle
- High: Williamsville North High
- District: Williamsville
Source: NYSAMLSs. This data may not be complete. We recommend contacting the local school district to confirm school assignments for this home.
Sell for more on Zillow
Get a Zillow Showcase℠ listing at no additional cost and you could sell for .
$409,800
2% more
+$8,196
With Zillow Showcase(estimated)
$417,996
- New York
- Erie County
- Williamsville
- 14221
- 26 Carriage Hl E Unit E
Nearby cities
Nearby neighborhoods
Nearby zip codes
Other Williamsville Topics
