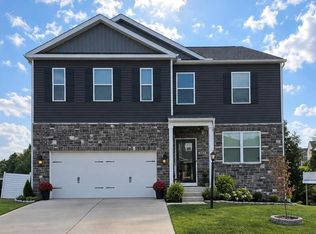
Located in the highly desirable Olde Farm Subdivision in Bridgeport, this stunning 4-bedroom, 2.5-bath 2 story home perfectly blends classic charm with modern updates. Exceptional curb appeal welcomes you with a brick-paver driveway leading to a 2-car garage. Inside, gleaming hardwood floors flow through an elegant formal dining room with classic wainscoting and into a spacious living room centered around a cozy fireplace. The updated gourmet kitchen is a chef's delight, boasting rich dark cabinetry, quartz countertops, and an oversized center island. The upper level features a generous primary suite complete with primary closet and private en-suite bath. Finished bonus spaces in the finished basement—ideal for a recreation room or home gym. Light-filled sunroom with skylights. This sunroom opens directly onto an expansive rear deck, overlooking a sprawling, level backyard lined with towering privacy trees and a handy storage shed, creating the perfect private oasis for living and entertaining. --Seller providing home warranty
Contingent
Price cut: $25K (8/21)
$564,900
26 Carriage Ln, Bridgeport, WV 26330
4beds
3,700sqft
Single Family Residence
Built in 1980
0.38 Acres Lot
$543,500 Zestimate®
$153/sqft
$-- HOA
What's special
Cozy fireplacePrivate en-suite bathRich dark cabinetryClassic wainscotingHandy storage shedExceptional curb appealSprawling level backyard
- 102 days
- 108
- 2
Likely to sell faster than
Zillow last checked:
Listing updated:
Listed by:
NICHOLAS R PERPERAS 304-838-2928,
VENTURE REAL ESTATE
Source: NCWV REIN,MLS#: 10165481
Facts & features
Interior
Bedrooms & bathrooms
- Bedrooms: 4
- Bathrooms: 3
- Full bathrooms: 2
- 1/2 bathrooms: 1
Rooms
- Room types: Great Room, Gathering Room, Office, Foyer, Formal Dining Rm, Sun Room, First Floor Laundry/Util.
Primary bedroom
- Level: Second
- Length: 12
Bedroom 2
- Features: Walk-In Closet(s), Wood Floor
- Level: Second
- Area: 180
- Dimensions: 12 x 15
Bedroom 3
- Features: Ceiling Fan(s), Walk-In Closet(s), Wood Floor
- Level: Second
- Area: 176
- Dimensions: 11 x 16
Bedroom 4
- Features: Ceiling Fan(s), Wood Floor
- Level: Second
- Area: 132
- Dimensions: 12 x 11
Dining room
- Features: Wood Floor
- Level: First
- Width: 17
Family room
- Level: Basement
- Width: 11
Kitchen
- Features: Tile Floor, Dining Area
- Level: First
- Area: 260
- Dimensions: 20 x 13
Living room
- Features: Fireplace, Ceiling Fan(s), Wood Floor
- Level: First
- Length: 19
Basement
- Level: Basement
Office
- Level: Basement
- Width: 20
Heating
- Forced Air, Natural Gas
Cooling
- Central Air
Appliances
- Included: Range, Dishwasher, Disposal, Refrigerator, Gas Stove Connection
Features
- Flooring: Carpet, Wood, Ceramic Tile, Concrete
- Windows: Skylight(s)
- Basement: Finished,Interior Entry,Sump Pump,Drop Ceiling
- Attic: Scuttle
- Number of fireplaces: 1
- Fireplace features: Masonry, Gas Starter
Interior area
- Total structure area: 4,055
- Total interior livable area: 3,700 sqft
- Finished area above ground: 3,104
- Finished area below ground: 596
Property
Parking
- Total spaces: 3
- Parking features: Garage Door Opener, 3+ Cars
- Attached garage spaces: 2
Features
- Levels: Two
- Stories: 2
- Patio & porch: Porch, Patio
- Fencing: None
- Has view: Yes
- View description: Neighborhood
- Waterfront features: None
Lot
- Size: 0.38 Acres
- Dimensions: 0.384
- Features: Level
Details
- Additional structures: Storage Shed/Outbuilding
- Parcel number: 1716241600070000
Construction
Type & style
- Home type: SingleFamily
- Architectural style: Traditional
- Property subtype: Single Family Residence
Materials
- Frame, Brick/Vinyl
- Foundation: Block
- Roof: Shingle
Condition
- Year built: 1980
Utilities & green energy
- Electric: 200 Amps
- Sewer: Public Sewer
- Water: Public
Community & HOA
Community
- Features: Park, Playground, Pool, Tennis Court(s), Golf, Shopping/Mall, Health Club, Library, Medical Facility, Public Transportation
- Subdivision: The Old Farm
HOA
- Has HOA: No
Location
- Region: Bridgeport
Financial & listing details
- Price per square foot: $153/sqft
- Tax assessed value: $428,400
- Annual tax amount: $3,915
- Date on market: 6/23/2026
- Electric utility on property: Yes
Estimated market value
$543,500
$516,000 - $571,000
$2,854/mo
Price history
| Date | Event | Price |
|---|---|---|
| 8/26/2026 | Contingent | $564,900$153/sqft |
Source:  NCWV REIN #10165481 Report a problem NCWV REIN #10165481 Report a problem | ||
| 8/21/2026 | Price change | $564,900-4.2%$153/sqft |
Source: NCWV REIN #10165481 Report a problem | ||
| 7/15/2026 | Price change | $589,900-3.3%$159/sqft |
Source: NCWV REIN #10165481 Report a problem | ||
| 6/23/2026 | Listed for sale | $610,000+48.4%$165/sqft |
Source: NCWV REIN #10165481 Report a problem | ||
| 5/26/2016 | Sold | $411,000-4.4%$111/sqft |
Source: Public Record Report a problem | ||
| 4/4/2016 | Pending sale | $429,900$116/sqft |
Source: APEX REALTY SERVICE #10107867 Report a problem | ||
| 4/1/2016 | Listed for sale | $429,900$116/sqft |
Source: APEX REALTY SERVICE #10107867 Report a problem | ||
Public tax history
| Year | Property taxes | Tax assessment |
|---|---|---|
| 2025 | $3,916 +8.2% | $257,040 +6.9% |
| 2024 | $3,618 +7.1% | $240,360 +8.4% |
| 2023 | $3,377 -0.2% | $221,820 +0.8% |
| 2022 | $3,383 +1.2% | $220,140 +0.3% |
| 2021 | $3,342 | $219,480 +1.2% |
| 2020 | -- | $216,960 +0.4% |
| 2019 | $3,269 +1.5% | $216,180 +1.2% |
| 2018 | $3,219 +1.9% | $213,660 +1.6% |
| 2017 | $3,158 +2.6% | $210,300 +1.6% |
| 2016 | $3,079 +0.5% | $207,000 +2.1% |
| 2015 | $3,064 +1.4% | $202,800 +1.3% |
| 2014 | $3,023 +2.9% | $200,280 +2.2% |
| 2013 | $2,938 | $195,960 +2.2% |
| 2012 | $2,938 +3.1% | $191,760 +1.8% |
| 2011 | $2,850 +11.2% | $188,400 +8.7% |
| 2010 | $2,562 +1.5% | $173,340 |
| 2009 | $2,525 +7.5% | $173,340 +5.7% |
| 2007 | $2,348 +3.3% | $163,980 +12% |
| 2006 | $2,272 +3.2% | $146,460 +7.3% |
| 2005 | $2,201 | $136,500 +9% |
| 2004 | -- | $125,280 +10.2% |
| 2003 | -- | $113,640 -1.9% |
| 2002 | -- | $115,800 +1.9% |
| 2001 | -- | $113,640 |
Find assessor info on the county website
Monthly payment
Est. payment
Payment breakdown
Explore the cost of this home by adjusting the details. Changes won't be saved.Climate risks
Neighborhood: 26330
Nearby schools
Schools provided by the listing agent
- Elementary: Johnson Elementary
- Middle: Bridgeport Middle
- High: Bridgeport High
- District: Harrison
Source: NCWV REIN. This data may not be complete. We recommend contacting the local school district to confirm school assignments for this home.
Similar homes
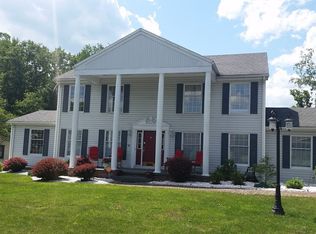
- $519,9003 bd3 ba2.9k sqft1250 Briercliff Rd, Bridgeport, WV 26330For Sale
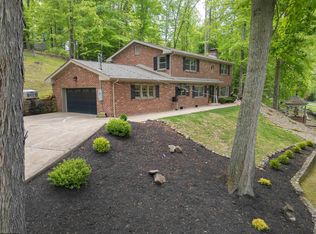 MLS ID #10164973, KATHRYN BURGE. NCWV REIN
 - $599,0004 bd4 ba4.2k sqft2424 Jack Run Rd, Bridgeport, WV 26330For Sale
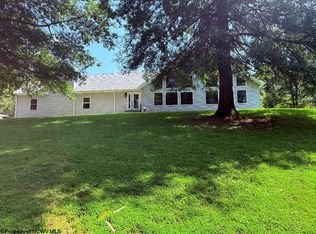 MLS ID #10166331, SUE MELUZIO. NCWV REIN
 - $439,0003 bd3 ba2.4k sqft428 Sycamore Dr, Bridgeport, WV 26330For Sale
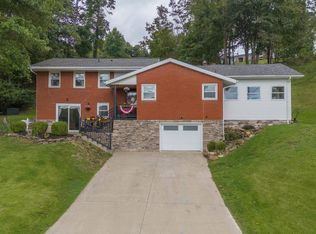 MLS ID #10166918, CLARE ZUMMO. NCWV REIN
 - $575,0004 bd4 ba3.4k sqft382 Lexington Cir, Bridgeport, WV 26330For Sale
 MLS ID #10166873, JULIE OLDAKER. NCWV REIN
