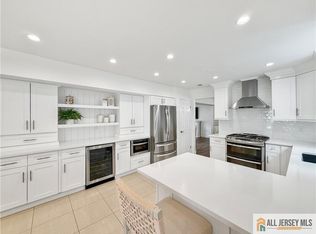
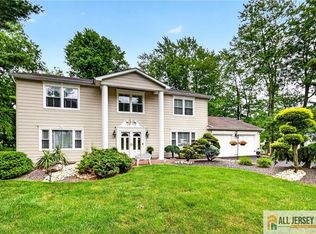
Spacious multi-generational home located on a quiet cul-de-sac with its own private entrance and separate driveway for extended living in Old Bridge Township. This beautifully maintained home offers 4 bedrooms and 3.5 baths, with a functional, inviting layout perfect for everyday living and entertaining. The extended kitchen features stainless steel appliances, a wall oven, undercounter freezer drawers, a wine fridge, a center island, and a bright eat-in breakfast nook overlooking the backyard. The cozy family room with a wood-burning fireplace, wood flooring, formal living room, and dining room creates warm, comfortable living spaces throughout. Upstairs, there are four spacious bedrooms and abundant storage. The breakfast nook leads to a deck and private backyard, perfect for outdoor enjoyment. The finished basement provides an ideal multigenerational setup with its own entrance and driveway, featuring a 3-room layout including a kitchenette, a full bath, a living area, and additional storage. Additional highlights include a 2-car garage and an excellent location close to major highways, shopping, dining, and the highly regarded Old Bridge Township school system. A truly unique home offering flexibility, comfort, and space for today's lifestyle. It's located in Old Bridge Township with a Matawan mailing address.
Under contract
$900,000
26 Carrington Ct, Old Bridge, NJ 08857
4beds
2,366sqft
Single Family Residence
Built in 1998
0.25 Acres Lot
$915,200 Zestimate®
$380/sqft
$-- HOA
What's special
Private backyardWall ovenExtended kitchenAbundant storageDining roomCenter islandWine fridge
- 47 days |
- 176 |
- 5 |
Zillow last checked:
Listing updated:
Listed by:
TERESA M. BARBA,
KELLER WILLIAMS WEST MONMOUTH 732-536-9010,
CAROL A. MARAGNI,
KELLER WILLIAMS WEST MONMOUTH
Source: All Jersey MLS,MLS#: 2662118M
Facts & features
Interior
Bedrooms & bathrooms
- Bedrooms: 4
- Bathrooms: 4
- Full bathrooms: 3
- 1/2 bathrooms: 1
Dining room
- Features: Formal Dining Room
Kitchen
- Features: Kitchen Island, Eat-in Kitchen, Granite/Corian Countertops
Basement
- Area: 0
Heating
- Forced Air, Radiant
Cooling
- Central Air, Attic Fan, Ceiling Fan(s)
Appliances
- Included: Dishwasher, Dryer, Gas Range/Oven, Microwave, Refrigerator, Oven, Washer
Features
- Dining Room, Bath Half, Family Room, Entrance Foyer, Kitchen, Living Room, 4 Bedrooms, Bath Main, Bath Full, None
- Flooring: Wood
- Basement: Finished, Bath Full, Daylight, Kitchen, Laundry Facilities, Other Room(s), Exterior Entry, Storage Space
- Number of fireplaces: 1
- Fireplace features: Wood Burning
Interior area
- Total structure area: 2,366
- Total interior livable area: 2,366 sqft
Video & virtual tour
Property
Parking
- Total spaces: 2
- Parking features: 2 Car Width, Asphalt, Attached
- Attached garage spaces: 2
- Has uncovered spaces: Yes
Features
- Levels: Two
- Stories: 2
Lot
- Size: 0.25 Acres
- Features: Cul-De-Sac, Near Public Transit, Near Shopping, Near Train
Details
- Parcel number: 15112381400026
- Zoning: R30
Construction
Type & style
- Home type: SingleFamily
- Architectural style: Colonial
- Property subtype: Single Family Residence
Materials
- Roof: Asphalt
Condition
- Year built: 1998
Utilities & green energy
- Gas: Natural Gas
- Sewer: Public Sewer
- Water: Public
- Utilities for property: Underground Utilities, Electricity Connected, Natural Gas Connected
Community & HOA
Location
- Region: Old Bridge
Financial & listing details
- Price per square foot: $380/sqft
- Annual tax amount: $15,632
- Date on market: 6/4/2026
- Ownership: Fee Simple
- Electric utility on property: Yes
Estimated market value
$915,200
$869,000 - $961,000
$4,297/mo
Price history
| Date | Event | Price |
|---|---|---|
| 6/19/2026 | Contingent | $900,000$380/sqft |
Source:  All Jersey MLS #2662118M Report a problem All Jersey MLS #2662118M Report a problem | ||
| 6/19/2026 | Pending sale | $900,000$380/sqft |
Source:  MoreMLS #22616633 Report a problem MoreMLS #22616633 Report a problem | ||
| 6/4/2026 | Listed for sale | $900,000$380/sqft |
Source: MoreMLS #22616633 Report a problem | ||
Public tax history
Tax history is unavailable.
Monthly payment
Est. payment
Payment breakdown
Explore the cost of this home by adjusting the details. Changes won't be saved.Climate risks
Neighborhood: 08857
Nearby schools
GreatSchools rating
- 7/10Memorial Elementary SchoolGrades: K-5Distance: 1.9 mi
- 6/10Carl Sandburg Middle SchoolGrades: 6-8Distance: 2.4 mi
- 5/10Old Bridge High SchoolGrades: 9-12Distance: 1.2 mi
- $779,000-- bd-- ba2.1k sqft26 Carrington Ct, Matawan, NJ 07747Off Market
- $724,000-- bd-- ba2k sqft30 Carrington Ct, Matawan, NJ 07747Off Market
- $916,9004 bd3 ba2.4k sqft22 Carrington Ct, Matawan, NJ 07747Off Market
- $917,1004 bd3 ba2.1k sqft15 Carrington Ct, Old Bridge, NJ 08857Off Market

- $696,000-- bd-- ba1.9k sqft18 Carrington Ct, Matawan, NJ 07747Off Market
- $587,900-- bd-- ba2.1k sqft432 State Route 34 STE 5, Matawan, NJ 07747Off Market
- $780,0004 bd4 ba2.3k sqft14 Carrington Ct, Matawan, NJ 07747Sold
- $829,600-- bd-- ba2.4k sqft27 Carrington Ct, Matawan, NJ 07747Off Market
A local agent can set up tours, give advice and negotiate with sellers.
A local lender can help you make sure your offer is ready when you are.
Similar homes
- $899,9994 bd3 ba2.4k sqft26 Surrey Dr, Old Bridge, NJ 08857For Sale
 MLS ID #2662447M, MARIE GENTILE. All Jersey MLS
 - $875,0004 bd3 ba2.5k sqft3 Driftwood Ct, Monroe Township, NJ 08831For Sale
 MLS ID #2662191M, JOAN BOSTONIAN. All Jersey MLS
 - $779,9004 bd3 ba2.7k sqft8 Dov Pl, Kendall Park, NJ 08824For Sale
 MLS ID #2770132M, JOSEPH G. BUONO. All Jersey MLS
 - $950,0004 bd4 ba3.2k sqft16 Phyllis Pl, Milltown, NJ 08850For Sale
 MLS ID #2662278M, AHMAD ZUBAIR. All Jersey MLS
 - $760,0005 bd3 ba2.2k sqft42 Lake Blvd, Aberdeen, NJ 07747For SaleMLS ID #2661727M, TARA RODRIGUEZ. All Jersey MLS
- $875,0004 bd3 ba2.2k sqft46 Lynnwood Rd, Edison, NJ 08820For SaleMLS ID #2770012M, KEITH BOXER. All Jersey MLS
- $725,0004 bd2 ba2.2k sqft48 Kendall Dr, Parlin, NJ 08859For SaleMLS ID #2662149M, BEATA PRUSZKOWSKI. All Jersey MLS
- $749,9995 bd4 ba2.4k sqft208 Catherine St, South Amboy, NJ 08879For SaleMLS ID #2661923M, GAETANO MARASA. All Jersey MLS
- $889,0005 bd3 ba2.4k sqft415 Elwood St, Piscataway, NJ 08854For SaleMLS ID #2662426M, WILLIAM FLAGG. All Jersey MLS
- $900,0005 bd4 ba2.2k sqft66 Avon Ter, Iselin, NJ 08830For SaleMLS ID #2770001M, NEETU ANEJA. All Jersey MLS
- $664,9003 bd2 ba1.5k sqft52 Gaub Rd, Old Bridge, NJ 08857For SaleMLS ID #2662314M, MARIETTA STORZ. All Jersey MLS
- $875,0004 bd2 ba1.8k sqft2025 Oak Tree Rd, Edison, NJ 08820For SaleMLS ID #2662363M, AMIT SONI. All Jersey MLS
- $759,0005 bd4 ba2.5k sqft82 Milltown Rd, East Brunswick, NJ 08816For SaleMLS ID #2662090M, GAETANO MARASA. All Jersey MLS
- $849,9995 bd4 ba2.4k sqft18 Loveland Ct, East Windsor, NJ 08512For SaleMLS ID #2662369M, VIRENDRASING PINGLIYA. All Jersey MLS
- $799,9004 bd2 ba2k sqft7 Michelle St, Monroe Township, NJ 08831For SaleMLS ID #2661829M, KAREN SCARPA. All Jersey MLS
- $829,0004 bd4 ba2.6k sqft1467 Masoma Rd, North Brunswick, NJ 08902For SaleMLS ID #2662173M, AMIT SONI. All Jersey MLS
- $910,0004 bd3 ba2k sqft11 Holohan Dr, Plainsboro, NJ 08536For SaleMLS ID #2662167M, TERESA K. CUNNINGHAM. All Jersey MLS
- $720,0003 bd2 ba1.6k sqft6 Sherry Ct, Edison, NJ 08820For SaleMLS ID #2770118M, BINA PATEL. All Jersey MLS
- $575,0004 bd2 ba1.8k sqft43 Shirley Blvd, Old Bridge, NJ 08857For SaleMLS ID #2662028M, BRENDA L. FOLEY. All Jersey MLS
- $1,025,0005 bd4 ba2.9k sqft12 Woodgate Dr, Monmouth Junction, NJ 08852For SaleMLS ID #2661940M, SCOTT M. HARTMAN. All Jersey MLS
