Skip main navigation
Closed
  • $1,349,900

    26 Carrotwood Ct, Fort Myers, FL 33919

    5beds
    4,350sqft
    Single Family Residence
    Built in 1991
    0.32 Acres Lot
    $1,347,900 Zestimate®
    $310/sqft
    $6,216 Estimated rent

    Home value

    $1,347,900

    $1.20M - $1.51M

    $6,216/mo

    Zestimate® history
    Loading
    Loading...

    Owner options

    List your home for rent

    $6,216/mo

    Rent Zestimate®

    Find your next renter with Zillow Rental Manager. Plus, with online applications, you can quickly screen prospective tenants – for free.

    Learn more

    $6,216/mo

    Rent Zestimate®

    Refinance and save

    $10,721/mo

    Est. payment

    Refinancing to a lower rate could help reduce your monthly payments and save thousands over the life of the loan.

    See today's rates

    $10,721/mo

    Est. payment

    Explore your selling options

    Work with a Zillow partner agent

    Leverage their expertise and Zillow's premium Showcase listings to get your home seen by more buyers.

    Get started

    List with your own agent

    Get your home in front of millions of buyers by listing it on Zillow.

    Learn how to do it

    Sell it yourself

    Take full control of how buyers see your home on Zillow by listing For Sale by Owner (FSBO).

    List your home

    What's special

    Outdoor fireplaceGorgeous detached pool houseGranite countertopsOversized saltwater poolPaver deckEnsuite spa-worthy bathroomDesigner lighting and chandeliers
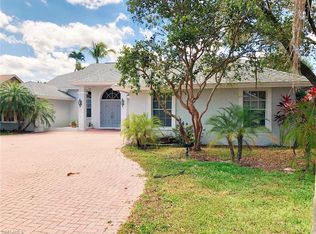
    Presenting 26 Carrotwood Ct, a stunning private oasis complete with an expansive 2 story home and a gorgeous, detached pool house within walking distance of Bishop Verot High School. Nestled in Ft. Myers highly desirable Carillon Woods, a quiet and secluded community yet still centrally located to shopping, entertainment, medical facilities, the lovely beaches and RSW. This exquisite property's attention to detail is unparallelled. Upgrades include: travertine and oak flooring throughout; custom cabinetry and built-ins w/exceptional detailing; granite countertops; upgraded Kitchen Aid SS appliances; designer lighting & chandeliers; a gorgeous primary suite with sitting room, two his/her walk-in closets & an ensuite spa-worthy bathroom; an open concept great room overlooking the backyard as well as an elongated 2nd story balcony w/panoramic views. The detached pool home boasts a large multi-use area complete with a custom copper top bar, a full bath and a stunning home movie theater with seating for eight & state of the art projection & audio equipment & wall to wall hurricane resistant glass sliders w/electric blinds. Outside is another level of decadence, featuring an oversized saltwater pool, spa, & paver deck, an outdoor fireplace & kitchen w/Viking Grill, an al fresco dining & sitting area w/lush mature landscaping, avocado, mango and lime trees & a 6 ft metal fence that provides complete privacy. Although storage abounds, there is also a fully insulated walk-in attic measuring 16'x13.5' and 9.5' high & the 3-car garage also has built in cabinetry as well as a designated workspace. New pool house roof in 2023 & main house in 2021. A truly one-of a-kind property. Schedule your private showing today!

    Zillow last checked:

    Listing updated:

    Listed by:

    Steve Koffman 239-229-6152,

    Royal Shell Real Estate, Inc.,

    Kimberly Brownell 239-327-3065,

    Royal Shell Real Estate, Inc.

    Bought with:

    Alison Stone, 258036500

    Portside Property Group

    Source: Florida Gulf Coast MLS,MLS#: 2026011922MLS LogoOriginating MLS: Florida Gulf Coast

    Facts & features

    Interior

    Bedrooms & bathrooms
    • Bedrooms: 5
    • Bathrooms: 6
    • Full bathrooms: 4
    • 1/2 bathrooms: 2
    Rooms
    • Room types: Bathroom, Den, Family Room, Guest Quarters, Media Room, Office, Other, Recreation
    Heating
    • Central, Electric
    Cooling
    • Central Air, Ceiling Fan(s), Electric
    Appliances
    • Included: Built-In Oven, Double Oven, Dryer, Dishwasher, Electric Cooktop, Disposal, Microwave, Refrigerator, Self Cleaning Oven, Wine Cooler, Washer
    • Laundry: Washer Hookup, Dryer Hookup, Inside, Laundry Tub
    Features
    • Wet Bar, Built-in Features, Bathtub, Tray Ceiling(s), Closet Cabinetry, Coffered Ceiling(s), Separate/Formal Dining Room, Dual Sinks, Entrance Foyer, Eat-in Kitchen, French Door(s)/Atrium Door(s), Fireplace, High Ceilings, Kitchen Island, Pantry, Separate Shower, Cable TV, Walk-In Pantry, Bar, Walk-In Closet(s), Wired for Sound, Bathroom, Den, Family Room, Guest Quarters, Media Room, Office, Other, Recreation
    • Flooring: Tile, Wood
    • Doors: French Doors
    • Windows: Single Hung, Impact Glass, Window Coverings
    • Has fireplace: Yes
    • Fireplace features: Outside
    Interior area
    • Total structure area: 5,799
    • Total interior livable area: 4,350 sqft

    Property

    Parking
    • Total spaces: 3
    • Parking features: Attached, Covered, Driveway, Garage, Paved, Two Spaces, Garage Door Opener
    • Attached garage spaces: 3
    • Has uncovered spaces: Yes
    Features
    • Levels: Two
    • Stories: 2
    • Patio & porch: Balcony, Open, Patio, Porch
    • Exterior features: Courtyard, Fence, Fruit Trees, Security/High Impact Doors, Sprinkler/Irrigation, Outdoor Grill, Outdoor Kitchen, Outdoor Shower, Patio, Gas Grill
    • Has private pool: Yes
    • Pool features: Concrete, Electric Heat, Heated, In Ground, Pool Equipment, Salt Water, Outside Bath Access
    • Has spa: Yes
    • Spa features: Electric Heat, Gunite, In Ground
    • Has view: Yes
    • View description: Landscaped
    • Waterfront features: None
    Lot
    • Size: 0.32 Acres
    • Dimensions: 100 x 140 x 100 x 140
    • Features: Cul-De-Sac, Sprinklers Automatic
    Details
    • Additional structures: Outbuilding
    • Parcel number: 024524P402200.0920
    • Lease amount: $0
    • Zoning description: RS-6

    Construction

    Type & style
    • Home type: SingleFamily
    • Architectural style: Florida,Multi-Level,Two Story
    • Property subtype: Single Family Residence
    Materials
    • Stucco, Wood Frame
    • Roof: Shingle
    Condition
    • Resale
    • Year built: 1991

    Utilities & green energy

    • Sewer: Assessment Paid
    • Water: Assessment Paid, Public
    • Utilities for property: Cable Available, High Speed Internet Available

    Community & HOA

    Community
    • Features: Gated, Tennis Court(s)
    • Security: Security System, Smoke Detector(s)
    • Condo and coop fee: $0
    • Membership fee: $0
    • Subdivision: CARILLON WOODS
    HOA
    • Has HOA: Yes
    • Amenities included: Park, Tennis Court(s), Management
    • Services included: Legal/Accounting, Recreation Facilities
    • HOA phone: 239-344-8733
    • Second HOA fee: $1,791 annually
    Location
    • Region: Fort Myers

    Financial & listing details

    • Price per square foot: $310/sqft
    • Tax assessed value: $752,580
    • Annual tax amount: $12,638
    • Date on market: 3/16/2026
    • Cumulative days on market: 51 days
    • Listing terms: All Financing Considered,Cash
    • Ownership: Single Family
    • Road surface type: Paved

    Price history

    DateEventPrice
    5/5/2026Sold$1,349,900$310/sqft
    Source: Florida Gulf Coast MLS #2026011922 Report a problem
    3/21/2026Pending sale$1,349,900$310/sqft
    Source: Florida Gulf Coast MLS #2026011922 Report a problem
    3/16/2026Listed for sale$1,349,900-3.9%$310/sqft
    Source: Florida Gulf Coast MLS #2026011922 Report a problem
    5/13/2022Sold$1,405,000+0.4%$323/sqft
    Source: Public Record Report a problem
    3/26/2022Pending sale$1,400,000$322/sqft
    Source: SWFLMLS #222020774 Report a problem
    3/20/2022Listed for sale$1,400,000$322/sqft
    Source: SWFLMLS #222020774 Report a problem

    Public tax history

    YearProperty taxesTax assessment
    2025$12,638 -3.7%$752,580 +2.6%
    2024$13,127 +8%$733,393 +10%
    2023$12,158 +64%$666,721 +59.7%
    2022$7,415 -1.9%$417,543 +3%
    2021$7,559 -0.7%$405,382 +1.4%
    2020$7,612 +0.6%$399,785 -23.1%
    2019$7,567 $520,010 +35.6%
    2018$7,567 +2.7%$383,510 +2.1%
    2017$7,367 -0.1%$375,622 -21.9%
    2016$7,375 +0.9%$480,928 +6.9%
    2015$7,309 -0.5%$449,724 -7.4%
    2014$7,344 +0.8%$485,885 +8.7%
    2013$7,284 +5%$447,085 +27.3%
    2012$6,941 -4.2%$351,114 -11.5%
    2011$7,246 +0%$396,797 +10.1%
    2010$7,242 +2%$360,560 -14.9%
    2009$7,099 +55.4%$423,740 -15.3%
    2007$4,567 -2.5%$500,240 +16.1%
    2006$4,685 -5.1%$430,720 +42.9%
    2004$4,934 -3.5%$301,460 +11.2%
    2003$5,113 +6%$271,060 +4.1%
    2002$4,822 $260,370 +14.1%
    2000-- $228,260
    Find assessor info on the county website

    Neighborhood: 33919

    Nearby schools

    GreatSchools rating
    Schools provided by the listing agent
    • Elementary: TANGLEWOOD ELEM
    • Middle: CYPRESS LAKE MIDDLE SCHOOL
    • High: FORT MYERS HIGH SCHOOL

    Source: Florida Gulf Coast MLS. This data may not be complete. We recommend contacting the local school district to confirm school assignments for this home.

    Get pre-qualified for a loan
    At Zillow Home Loans, we can pre-qualify you in as little as 5 minutes with no impact to your credit score.

    An equal housing lender. NMLS #10287.

    Sell for more on Zillow
    Get a Zillow Showcase℠ listing at no additional cost and you could sell for .
    $1,347,900
    2% more
    +$26,958
    With Zillow Showcase(estimated)
    $1,374,858