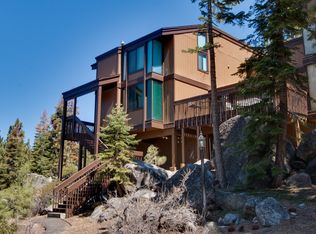
Drive into your quiet cul-de-sac to this stunning one-of-a-kind property at Lake Village. This expansive turnkey home includes three spacious bedrooms, with an additional loft bedroom, and an added den library. Remodeled main floor bathroom with roll-in shower. The second large bathroom with huge skylight and access to the second primary bedroom with fan and sloped beamed ceiling. The "bunk room" also near the large second family room, will be a favorite with the visitors looking for the Tahoe charm. A remarkable oversized 2 car finished garage includes tons of shelved storage, painted floor, an added washer dryer and interior staircase to the main level of the house... Wonderful in the winter months! Air conditioning for the summer months, and central heat and fireplace for the colder days and nights. This home has many built-ins in both the remodeled kitchen and family rooms, great for storage. Designed with beautiful finishes including pine logs accenting the living area, and slate floors which enhance the mountain living experience. Nestled on a semi-private cul-de-sac, this residence boasts views of Mt. Tallac, the Rabe Meadow across the road, and peeks of beautiful Lake Tahoe in the distance. An ideal retreat for year round enjoyment. With summers at the beach and on the lake, hikes and bike rides through the colorful changing leaves of fall, skiing at nearby Heavenly Ski Resort in winter, and the beauty of our springtime wildflowers and wildlife awakening. Location! With Lake Tahoe, Heavenly Mountain, casinos, Edgewood Golf, all just about 1.5 miles from Lake Village you're close to all kinds of entertainment and sport. Location!! Lake Village is surrounded by miles of USFS paved paths, hiking/biking trails where you will be able to explore the beauty all around. Also nearby are many restaurants, shops, coffee shops, boutiques, as well as the shopping center and post office within a mile. The Lake Village Homeowners Association is a highly desired community due to the extensive amenities which include, Clubhouse, Pool, Spa, Pickle Ball, Tennis, Basketball, Sauna, Kids play area, as well as fire pits, picnic tables, and barbeques in the common pool area. Everything is here and waiting for you to come live and embrace the Tahoe lifestyle. Don't forget about the Nevada tax advantages!
Active
$1,280,000
26 Cascade Ct, Zephyr Cove, NV 89448
3beds
1,942sqft
Townhouse
Built in 1971
2,613 Square Feet Lot
$-- Zestimate®
$659/sqft
$732/mo HOA
What's special
Remodeled main floor bathroomAir conditioningAdded den libraryQuiet cul-de-sacAdditional loft bedroomLarge second family roomCentral heat and fireplace
- 27 days |
- 927 |
- 40 |
Likely to sell faster than
Zillow last checked:
Listing updated:
Listed by:
Suzanne Laviano S.195801 775-790-1785,
Engel & Volkers Lake Tahoe
Source: NNRMLS,MLS#: 260007462
Loading...
Facts & features
Interior
Bedrooms & bathrooms
- Bedrooms: 3
- Bathrooms: 2
- Full bathrooms: 2
Heating
- Fireplace(s), Forced Air, Natural Gas
Cooling
- Central Air
Appliances
- Included: Dishwasher, Disposal, Dryer, Gas Cooktop, Gas Range, Microwave, Oven, Refrigerator, Washer
- Laundry: In Bedroom, In Garage, In Unit, Laundry Closet, Washer Hookup
Features
- Ceiling Fan(s), Entrance Foyer, High Ceilings, Loft, Pantry, Master Downstairs, Vaulted Ceiling(s)
- Flooring: Carpet, Ceramic Tile, Slate, Stone, Varies
- Windows: Blinds, Double Pane Windows, Skylight(s), Vinyl Frames, Window Coverings
- Number of fireplaces: 1
- Fireplace features: Gas
- Common walls with other units/homes: 2+ Common Walls,No One Above,No One Below
Interior area
- Total structure area: 1,942
- Total interior livable area: 1,942 sqft
Property
Parking
- Total spaces: 4
- Parking features: Permit Required, Additional Parking, Attached, Garage, Garage Door Opener, Heated Garage, Parking Pad
- Attached garage spaces: 2
Features
- Levels: Three Or More
- Stories: 3
- Patio & porch: Porch, Deck
- Exterior features: Rain Gutters
- Has private pool: Yes
- Pool features: In Ground, Outdoor Pool, See Remarks
- Spa features: None, See Remarks
- Fencing: None
- Has view: Yes
- View description: Meadow, Mountain(s), Peek, Trees/Woods
Lot
- Size: 2,613 Square Feet
- Features: Common Area, Corner Lot, Cul-De-Sac, Level, Wooded
Details
- Additional structures: None
- Parcel number: 131823310002
- Zoning: PUD
- Other equipment: Air Purifier
Construction
Type & style
- Home type: Townhouse
- Property subtype: Townhouse
- Attached to another structure: Yes
Materials
- Foundation: Pillar/Post/Pier, Slab, Other
- Roof: Asphalt,Composition,Pitched
Condition
- New construction: No
- Year built: 1971
Utilities & green energy
- Sewer: Public Sewer
- Water: Public
- Utilities for property: Cable Available, Electricity Available, Electricity Connected, Internet Available, Internet Connected, Natural Gas Available, Natural Gas Connected, Phone Available, Sewer Available, Sewer Connected, Water Connected, Cellular Coverage
Community & HOA
Community
- Features: Pickleball Court
- Security: Carbon Monoxide Detector(s), Fire Alarm, Keyless Entry, Security Lights, Security System Owned, Smoke Detector(s)
- Subdivision: Lake Village
HOA
- Has HOA: Yes
- Amenities included: Barbecue, Clubhouse, Landscaping, Management, Parking, Pool, Recreation Room, Sauna, Spa/Hot Tub, Tennis Court(s)
- Services included: Landscape Maintenance - Partial, Insurance, Maintenance Structure, Snow Removal, Trash
- HOA fee: $732 monthly
- HOA name: Lake Village Homeowners Association
Location
- Region: Zephyr Cove
Financial & listing details
- Price per square foot: $659/sqft
- Tax assessed value: $96,683
- Annual tax amount: $2,653
- Date on market: 6/11/2026
- Listing terms: 1031 Exchange,Cash,Conventional,FHA,VA Loan
Estimated market value
Not available
Estimated sales range
Not available
Not available
Price history
| Date | Event | Price |
|---|---|---|
| 6/11/2026 | Listed for sale | $1,280,000+28%$659/sqft |
Source: | ||
| 3/5/2024 | Sold | $1,000,000-9%$515/sqft |
Source: | ||
| 2/8/2024 | Pending sale | $1,099,000$566/sqft |
Source: | ||
| 11/9/2023 | Listed for sale | $1,099,000+29.3%$566/sqft |
Source: | ||
| 9/19/2023 | Listing removed | -- |
Source: Zillow Rentals Report a problem | ||
| 8/29/2023 | Listed for rent | $5,000+25%$3/sqft |
Source: Zillow Rentals Report a problem | ||
| 7/3/2023 | Listing removed | -- |
Source: Zillow Rentals Report a problem | ||
| 6/12/2023 | Listed for rent | $4,000$2/sqft |
Source: Zillow Rentals Report a problem | ||
| 5/5/2023 | Listing removed | -- |
Source: Zillow Rentals Report a problem | ||
| 3/29/2023 | Listed for rent | $4,000$2/sqft |
Source: Zillow Rentals Report a problem | ||
| 3/1/2023 | Listing removed | -- |
Source: Zillow Rentals Report a problem | ||
| 2/8/2023 | Listed for rent | $4,000$2/sqft |
Source: Zillow Rentals Report a problem | ||
| 1/25/2023 | Listing removed | -- |
Source: Zillow Rentals Report a problem | ||
| 11/23/2022 | Listed for rent | $4,000$2/sqft |
Source: Zillow Rental Manager Report a problem | ||
| 6/22/2007 | Sold | $850,000$438/sqft |
Source: Public Record Report a problem | ||
Public tax history
| Year | Property taxes | Tax assessment |
|---|---|---|
| 2025 | $2,092 -16.5% | $96,683 -0.4% |
| 2024 | $2,504 +8.1% | $97,075 +5% |
| 2023 | $2,317 +8.1% | $92,433 +21.9% |
| 2022 | $2,145 +1.3% | $75,818 +1.2% |
| 2021 | $2,118 | $74,927 -0.7% |
| 2020 | -- | $75,471 |
| 2019 | $2,068 | $75,471 +2.8% |
| 2018 | $2,068 -11.5% | $73,398 +9.6% |
| 2017 | $2,338 | $66,969 -2.7% |
| 2016 | $2,338 -0.9% | $68,807 |
| 2015 | $2,360 +1.8% | $68,807 +2% |
| 2014 | $2,317 | $67,447 +1.9% |
| 2013 | -- | $66,200 -0.1% |
| 2012 | -- | $66,283 -2.5% |
| 2011 | -- | $67,948 -2.6% |
| 2010 | -- | $69,754 -17.6% |
| 2009 | -- | $84,641 +0.6% |
| 2008 | -- | $84,129 +1.3% |
| 2007 | -- | $83,082 +0.5% |
| 2006 | -- | $82,644 +15.7% |
| 2005 | $1,636 +12.9% | $71,409 +28.6% |
| 2004 | $1,449 | $55,522 -0.8% |
| 2003 | -- | $55,982 |
Find assessor info on the county website
Monthly payment
Est. payment$--/mo
Payment breakdown
Explore the cost of this home by adjusting the details. Changes won't be saved.All calculations are estimates and provided by Zillow, Inc. for informational purposes only. Actual amounts may vary.
HOA fees may include property taxes on listings classified as Co-Ops. Contact the listing agent and/or owner for fee details.
Mortgage interest rates are dependent on a number of factors, including credit score, down payment, and repayment length. Interest rate data provided by Zillow Group Marketplace, Inc. as of 1/1/1970 from various mortgage lenders with which we have lead or other similar arrangements; the Estimated Payment is an average of those rates.
See how much you could borrow to make a competitive offer.
Climate risks
Neighborhood: 89448
Nearby schools
GreatSchools rating
- 8/10Zephyr Cove Elementary SchoolGrades: PK-5Distance: 2.6 mi
- 8/10George Whittell High SchoolGrades: 6-12Distance: 2.7 mi
Schools provided by the listing agent
- Elementary: Zephyr Cove
- Middle: Whittell High School - Grades 7 + 8
- High: Whittell - Grades 9-12
Source: NNRMLS. This data may not be complete. We recommend contacting the local school district to confirm school assignments for this home.
A local agent can set up tours, give advice and negotiate with sellers.
- Nevada
- Douglas County
- Stateline
- 89448
- 26 Cascade Ct


