Skip main navigation
Sold for $495,000
  • $495,000

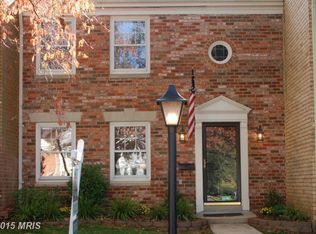
    26 Castle Ct, Gaithersburg, MD 20878

    3beds
    1,880sqft
    Townhouse
    Built in 1972
    2,000 Square Feet Lot
    $512,000 Zestimate®
    $263/sqft
    $2,828 Estimated rent

    Home value

    $512,000

    $486,000 - $538,000

    $2,828/mo

    Zestimate® history
    Loading
    Loading...

    Owner options

    List your home for rent

    $2,828/mo

    Rent Zestimate®

    Find your next renter with Zillow Rental Manager. Plus, with online applications, you can quickly screen prospective tenants – for free.

    Learn more

    $2,828/mo

    Rent Zestimate®

    Refinance and save

    $3,274/mo

    Est. payment

    Refinancing to a lower rate could help reduce your monthly payments and save thousands over the life of the loan.

    See today's rates

    $3,274/mo

    Est. payment

    Explore your selling options

    Work with a Zillow partner agent

    Leverage their expertise and Zillow's premium Showcase listings to get your home seen by more buyers.

    Get started

    List with your own agent

    Get your home in front of millions of buyers by listing it on Zillow.

    Learn how to do it

    Sell it yourself

    Take full control of how buyers see your home on Zillow by listing For Sale by Owner (FSBO).

    List your home

    What's special

    Recently renovated kitchenFreshly painted wallsUnbeatable locationPrivate backyardCozy fenced patioCeramic tileBreakfast room
    Welcome to a lifestyle of comfort and elegance in the heart of Gaithersburg, MD. This stunning townhouse at 26 Castle Ct is set to become the backdrop for your most cherished memories. This property is an opportunity you won't want to miss. * A Prime Location in Desirable Diamond Farms: Nestled in the highly sought-after Diamond Farms neighborhood, this home offers not just luxury and comfort but a community rich in amenities. Residents enjoy access to a pool for those hot summer days, walking paths for leisurely strolls or energetic jogs, playgrounds for endless fun, and more, fostering a vibrant and active lifestyle. This addition to the home's appeal underscores its perfect balance of private tranquility and community engagement. * Elegance Defined in Every Detail: Boasting close to 1,900 SQFT of beautifully designed and upgraded living space, this townhouse seamlessly combines luxury with practicality. Freshly painted walls create a canvas for your personal touches, while the recently renovated kitchen, featuring a breakfast room on ceramic tile, ensures every meal is a celebration. * Designed for Living and Entertaining: The thoughtful layout includes a powder room on the main level for convenience, separate dining and living areas with elegant wood floors, and a door leading to a spacious and cozy fenced patio. Imagine tranquil mornings and serene evenings in your private backyard, a rare find in townhouse living. * Comfort Meets Style: Upstairs, three bedrooms and two full bathrooms offer retreats for rest and rejuvenation. The master bedroom is a heaven with wood floors and double closets, while the additional rooms offer the warmth of carpeting. An office nook on the upper level provides the perfect spot for work or study, blending functionality with the home's stylish aesthetic. * Added Perks for a Complete Lifestyle: The basement features a family room, half bathroom, and utility/storage area, adding to the home's appeal with extra space for entertainment or relaxation. With 2 assigned and 1 visitor parking spot, hosting friends and family is made effortless. * Location - The Ultimate Convenience: Situated close to shopping centers and main commuter routes, 26 Castle Ct offers unparalleled convenience, making your daily errands and commutes a breeze. * An Invitation to Experience Excellence: We invite you to envision a future filled with joy, comfort, and elegance at 26 Castle Ct. With its exquisite design, thoughtful features, and unbeatable location, this townhouse is more than just a home—it's a lifestyle waiting for you.

    Zillow last checked:

    Listing updated:

    Listed by:

    Sergio Garcia 240-994-8866,

    Samson Properties

    Bought with:

    Sarah Peck, 0653882

    EXP Realty, LLC

    Source: Bright MLS,MLS#: MDMC2120448MLS Logo

    Facts & features

    Interior

    Bedrooms & bathrooms
    • Bedrooms: 3
    • Bathrooms: 4
    • Full bathrooms: 2
    • 1/2 bathrooms: 2
    • Main level bathrooms: 1
    Basement
    • Area: 640
    Heating
    • Forced Air, Natural Gas
    Cooling
    • Central Air, Electric
    Appliances
    • Included: Dishwasher, Disposal, Dryer, Water Heater, Cooktop, Refrigerator, Range Hood, Gas Water Heater
    • Laundry: Washer/Dryer Hookups Only, Laundry Room
    Features
    • Dining Area, Breakfast Area
    • Flooring: Ceramic Tile, Carpet, Wood
    • Doors: French Doors
    • Windows: Window Treatments
    • Basement: Connecting Stairway,Finished
    • Has fireplace: No
    Interior area
    • Total structure area: 1,980
    • Total interior livable area: 1,880 sqft
    • Finished area above ground: 1,340
    • Finished area below ground: 540

    Property

    Parking
    • Parking features: Assigned, Parking Lot
    • Details: Assigned Parking, Assigned Space #: 26
    Accessibility
    • Accessibility features: None
    Features
    • Levels: Three
    • Stories: 3
    • Patio & porch: Patio
    • Pool features: Community
    • Fencing: Back Yard
    Lot
    • Size: 2,000 sqft
    • Features: Premium, Landscaped
    Details
    • Additional structures: Above Grade, Below Grade
    • Parcel number: 160900830178
    • Zoning: RPT
    • Special conditions: Standard

    Construction

    Type & style
    • Home type: Townhouse
    • Architectural style: Colonial
    • Property subtype: Townhouse
    Materials
    • Brick
    • Foundation: Block, Slab
    • Roof: Shingle
    Condition
    • New construction: No
    • Year built: 1972
    Details
    • Builder model: THE BEST

    Utilities & green energy

    • Sewer: Public Sewer
    • Water: Public

    Community & neighborhood

    Security
    • Security features: Smoke Detector(s), Carbon Monoxide Detector(s)
    Location
    • Region: Gaithersburg
    • Subdivision: Diamond Farms
    • Municipality: GAITHERSBURG

    HOA & financial

    HOA
    • Has HOA: Yes
    • HOA fee: $286 quarterly
    • Amenities included: Basketball Court, Common Grounds, Pool, Reserved/Assigned Parking, Tennis Court(s), Tot Lots/Playground
    • Services included: Common Area Maintenance, Pool(s), Trash, Snow Removal

    Other

    Other facts
    • Listing agreement: Exclusive Right To Sell
    • Ownership: Fee Simple

    Price history

    DateEventPrice
    4/3/2024Sold$495,000+7.6%$263/sqft
    Source: Bright MLS #MDMC2120448 Report a problem
    2/28/2024Pending sale$460,000$245/sqft
    Source: Bright MLS #MDMC2120448 Report a problem
    2/22/2024Listed for sale$460,000+53.4%$245/sqft
    Source: Bright MLS #MDMC2120448 Report a problem
    9/29/2017Sold$299,900-13.1%$160/sqft
    Source: Public Record Report a problem
    8/4/2017Pending sale$345,000$184/sqft
    Source: RE/MAX Realty Group #MC10011082 Report a problem
    7/21/2017Listed for sale$345,000+105.4%$184/sqft
    Source: RE/MAX Realty Group #MC10011082 Report a problem
    8/20/2001Sold$168,000+23.5%$89/sqft
    Source: Public Record Report a problem
    7/15/1997Sold$136,000$72/sqft
    Source: Public Record Report a problem

    Public tax history

    YearProperty taxesTax assessment
    2025$4,183 -3%$352,100 +6.2%
    2024$4,313 +7.1%$331,400 +6.7%
    2023$4,025 +5.5%$310,700 +2.6%
    2022$3,816 +2.1%$302,967 +2.6%
    2021$3,736 +3%$295,233 +2.7%
    2020$3,627 -0.3%$287,500
    2019$3,639 -0.6%$287,500
    2018$3,659 -3.9%$287,500 -1%
    2017$3,807 +32%$290,400 +6.1%
    2016$2,885 $273,800 +6.5%
    2015$2,885 $257,200 +6.9%
    2014$2,885 $240,600
    2013-- $240,600
    2012-- $240,600 -12.6%
    2011-- $275,280
    2010-- $275,280
    2009-- $275,280 -23.2%
    2008-- $358,320 +20.6%
    2007-- $297,196 +25.9%
    2006-- $236,073 +34.9%
    2005-- $174,950 +10.3%
    2004-- $158,612
    2003-- $158,612 +25.9%
    2002-- $125,940
    2001-- $125,940

    Find assessor info on the county website

    Neighborhood: 20878

    Nearby schools

    GreatSchools rating
    Schools provided by the listing agent
    • Elementary: Diamond
    • Middle: Lakelands Park
    • High: Northwest
    • District: Montgomery County Public Schools

    Source: Bright MLS. This data may not be complete. We recommend contacting the local school district to confirm school assignments for this home.

    Get a cash offer in 3 minutes
    Find out how much your home could sell for in as little as 3 minutes with a no-obligation cash offer.
    Estimated market value
    $512,000
    Get a cash offer in 3 minutes
    Find out how much your home could sell for in as little as 3 minutes with a no-obligation cash offer.
    Estimated market value
    $512,000